110 CONWAY DRIVE
Single Family Home $ 2,500

110 CONWAY DRIVE

Kitchener, ON N2A2C5

  • 3 Beds
  • 1 Bath
  • - Year Built
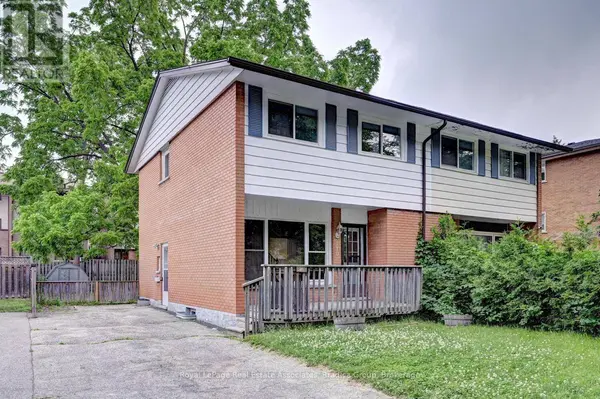
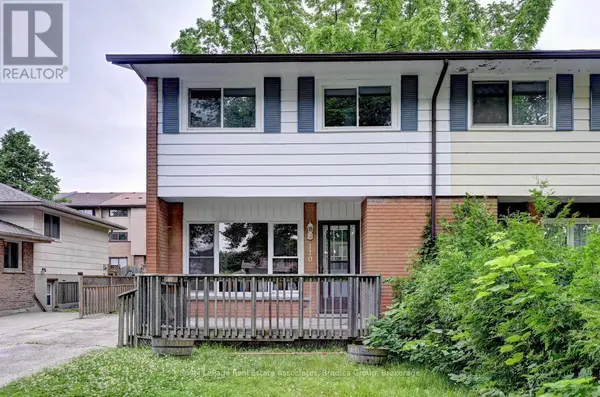
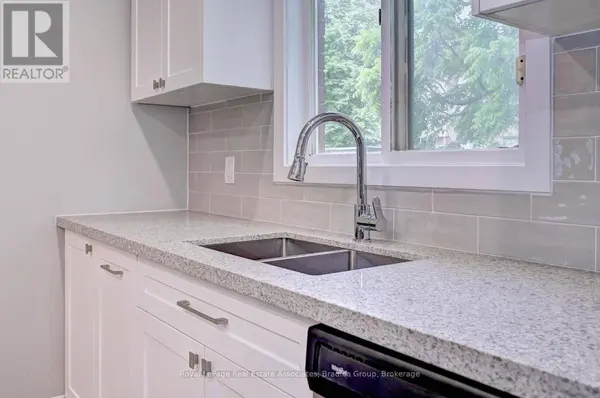
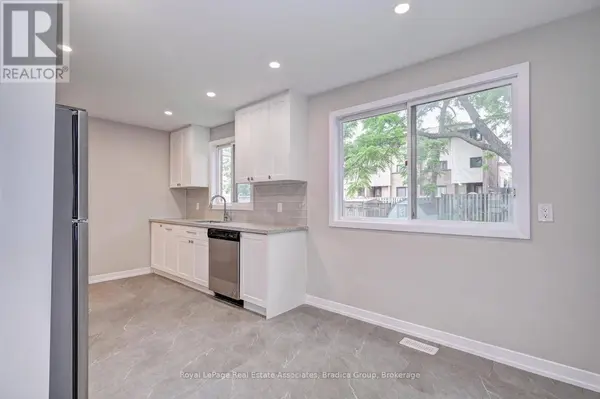
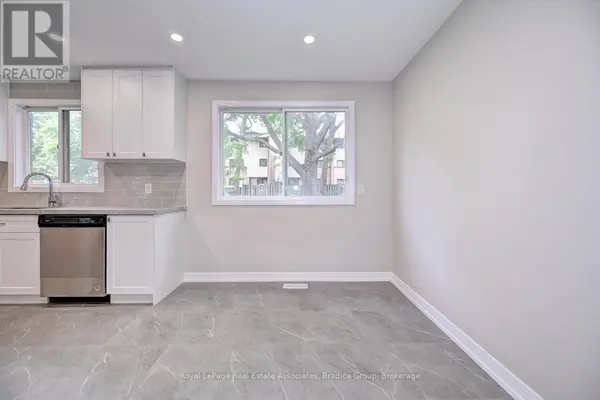
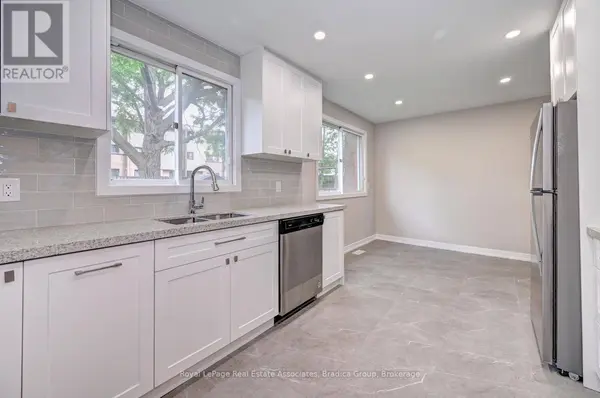
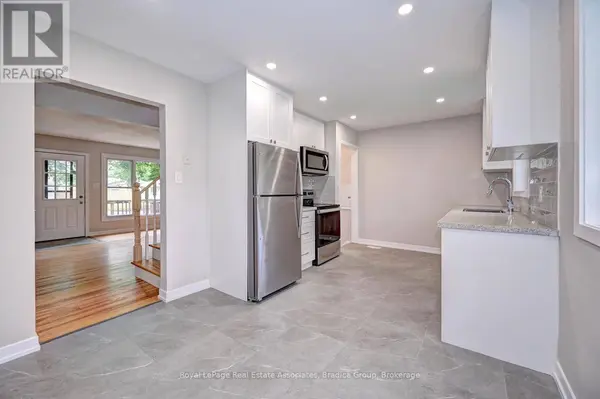
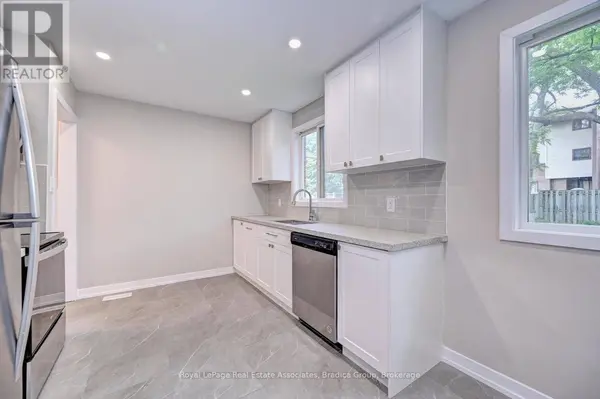
There is an easy, comfortable feel to 110 Conway Drive that makes it the kind of rental you can genuinely settle into. Renovated throughout in 2022, the home feels fresh and thoughtfully finished while still having the warmth and character of refinished hardwood floors and large windows that bring natural light into the living spaces.The kitchen is one of the highlights, with crisp white cabinetry extending to the ceiling, quartz countertops, a glass backsplash and pot lights creating a bright, polished space that opens naturally into the dining area. It is a layout that works just as well for slow weekend mornings as it does for busy weeknights and having friends over. Downstairs, the partially finished basement gives you somewhere to spread out beyond the main living areas, whether that becomes a movie room, play space, workout area or simply somewhere to escape to.Outside, the 120-foot-deep lot gives this home something increasingly hard to find in a rental: a backyard with real room to enjoy. Surrounded by greenery, there is space to spend summer afternoons outside, let the kids play or simply enjoy having a little more separation from the pace of everyday life.With schools and parks nearby, along with places of worship and access to a nearby river or stream, the location makes day-to-day life convenient without giving up outdoor space. 110 Conway is a home that gives you room to live comfortably, inside and out. (id:24570)
Listed by Royal LePage Real Estate Associates, Bradica Group

PROPERTY DETAIL

  • Key Details

    Property Type Single Family Home

    Sub Type Freehold

    Listing Status Active

    Purchase Type For Rent

    Approx. Sqft 700 - 1100

    MLS Listing ID X14032350

    Bedrooms 3

    Property Sub-Type Freehold

  • Location

    Province ON

  • Rooms

    Kitchen 1.0

    Extra Room 1 Second level 3.35 m X 2.01 m Bathroom

    Extra Room 2 Second level 5.18 m X 2.79 m Primary Bedroom

    Extra Room 3 Second level 3.23 m X 3.07 m Bedroom

    Extra Room 4 Second level 4.09 m X 2.59 m Bedroom

    Extra Room 5 Basement 5.79 m X 4.27 m Recreational, Games room

    Extra Room 6 Basement 5.54 m X 4.09 m Laundry room

  • Building

    Story 2

    Sewer Sanitary sewer

  • Interior

    Heating Forced air

    Cooling Central air conditioning

    Flooring Hardwood, Vinyl

  • Exterior

    Parking Features No

    View Y/N No

    Attached Garage No

    Total Parking Spaces 3

    Garage No

    Private Pool No

  • Others

    Ownership Freehold

    Acceptable Financing Monthly

    Listing Terms Monthly

GET IN TOUCH

Your Full Name
Your Phone Number*
Write Your Message