16 HARTLEY COURT
Townhouse $ 2,600

16 HARTLEY COURT

Cambridge, ON N1R8J4

  • 4 Beds
  • 3 Baths
    Half Baths: 1
  • 1,100 SqFt
  • - Year Built
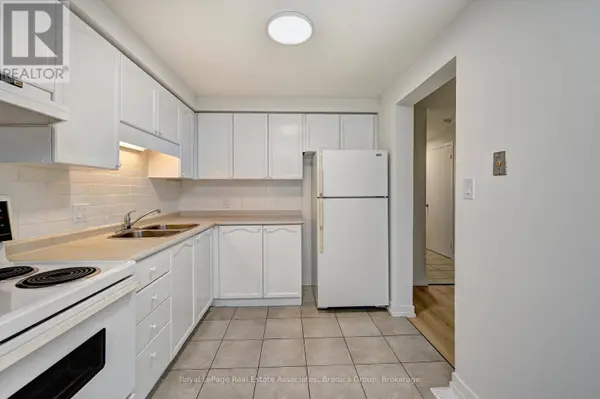
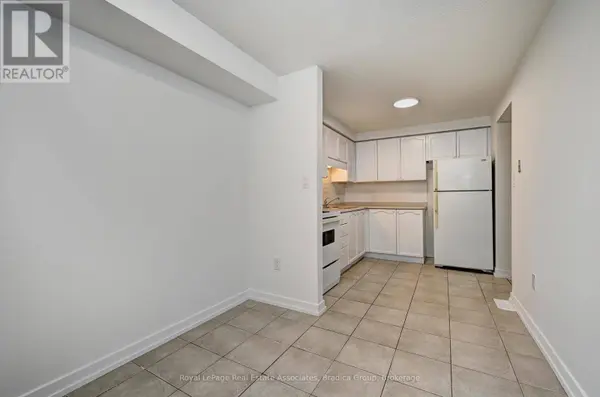
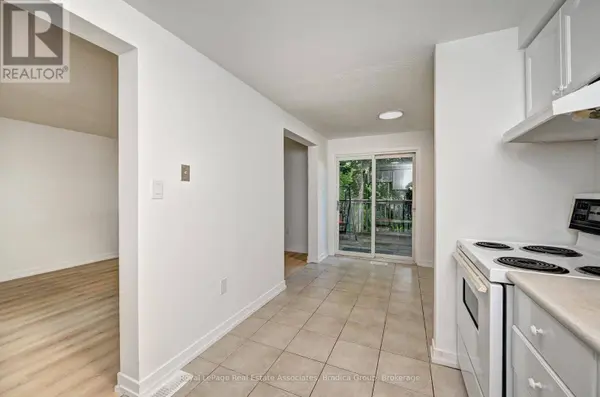
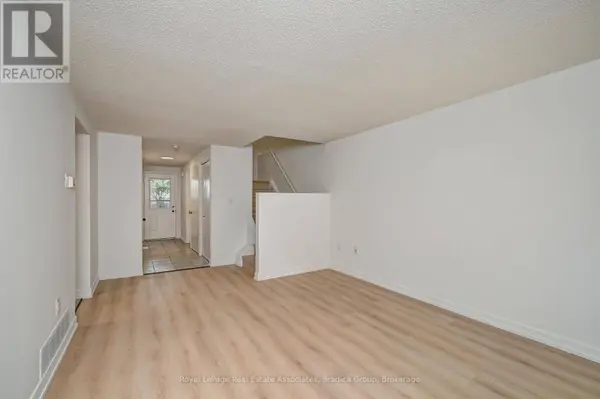
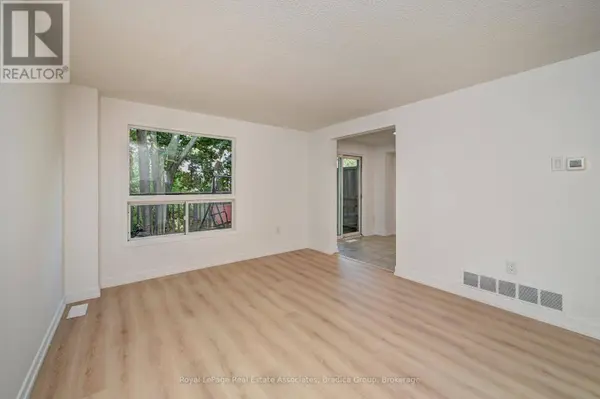
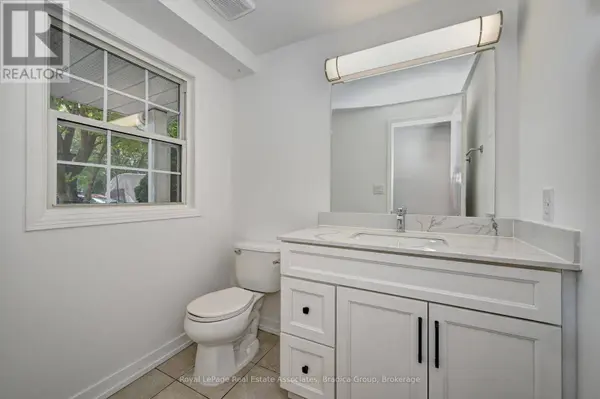
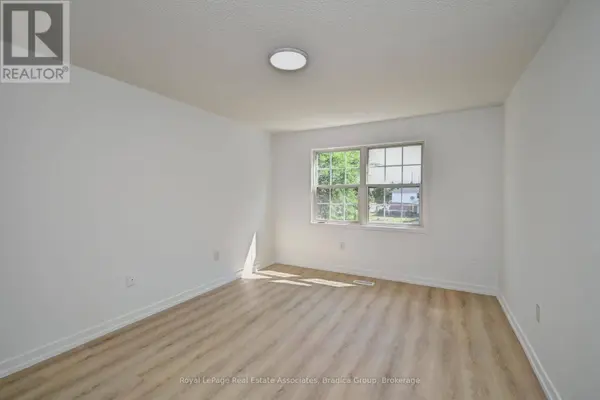
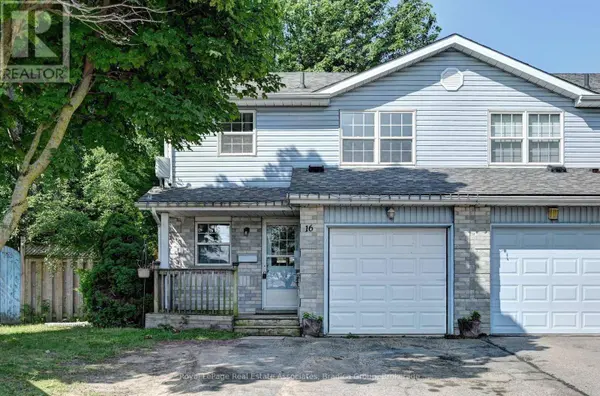
Thoughtfully designed for comfortable everyday living, 16 Hartley Court offers the space, flexibility, and location that make it easy to feel at home. Available for immediate occupancy, this end unit townhome features approximately 1,500 square feet of above grade living space, plus a finished basement with a recreation room and third bedroom, creating flexible space for a home office, guests, or a quiet retreat. With 3+1 bedrooms, 3 bathrooms, and parking for three vehicles, the layout offers the versatility to adapt to the way you live. Bright, functional living spaces create a welcoming atmosphere that's equally suited to quiet evenings at home or gathering with family and friends. The finished basement adds valuable flexibility, whether you need extra room to work from home, create a play space, or simply spread out and enjoy everyday living. Set on a quiet cul-de-sac, the location offers the balance of peaceful residential living and everyday convenience. Schools, parks, a recreation centre, library, places of worship, shops, and restaurants are all nearby, making it easy to spend less time driving and more time enjoying your neighbourhood. With a Walk Score of 70, most errands can be accomplished on foot, adding even more convenience to your daily routine. If you're searching for a home that offers practical living space, a family-friendly setting, and immediate access to the amenities that matter most, 16 Hartley Court is ready to welcome you. (id:24570)
Listed by Royal LePage Real Estate Associates, Bradica Group

PROPERTY DETAIL

  • Key Details

    Property Type Townhouse

    Sub Type Townhouse

    Listing Status Active

    Purchase Type For Rent

    Approx. Sqft 1100 - 1500

    Square Footage 1, 100 sqft

    MLS Listing ID X13618860

    Bedrooms 4

    Half Baths 1

    Property Sub-Type Townhouse

  • Location

    Province ON

  • Rooms

    Kitchen 0.0

    Extra Room 1 Second level 4.45 m X 3.2 m Primary Bedroom

    Extra Room 2 Second level 3.38 m X 2.9 m Bedroom

    Extra Room 3 Second level 3.3 m X 2.9 m Bedroom

    Extra Room 4 Basement 4.57 m X 3.46 m Recreational, Games room

    Extra Room 5 Basement 2.1 m X 2.16 m Bedroom

    Extra Room 6 Main level 3.99 m X 3.56 m Living room

  • Building

    Story 2

    Sewer Sanitary sewer

  • Interior

    Heating Forced air

    Cooling Central air conditioning

  • Exterior

    Parking Features Yes

    Community Features Community Centre

    View Y/N No

    Attached Garage Yes

    Total Parking Spaces 3

    Garage Yes

    Private Pool No

  • Others

    Ownership Freehold

    Acceptable Financing Monthly

    Listing Terms Monthly

GET IN TOUCH

Your Full Name
Your Phone Number*
Write Your Message