


See all 21 photos
21 photos
REQUEST A TOUR If you would like to see this home without being there in person, select the "Virtual Tour" option and your agent will contact you to discuss available opportunities.
In-PersonVirtual Tour

Listed by Chris Cipriani • RE/MAX Escarpment Realty Inc.
$1,295,000
Est. payment /mo
3,450 SqFt
UPDATED:
Key Details
Property Type Commercial
Sub Type Other
Listing Status Active
Purchase Type For Sale
Approx. Sqft 3001 to 4000
Square Footage 3,450 sqft
Price per Sqft $375
MLS Listing ID H4192017
Condo Fees $724
Property Sub-Type Other
Property Description
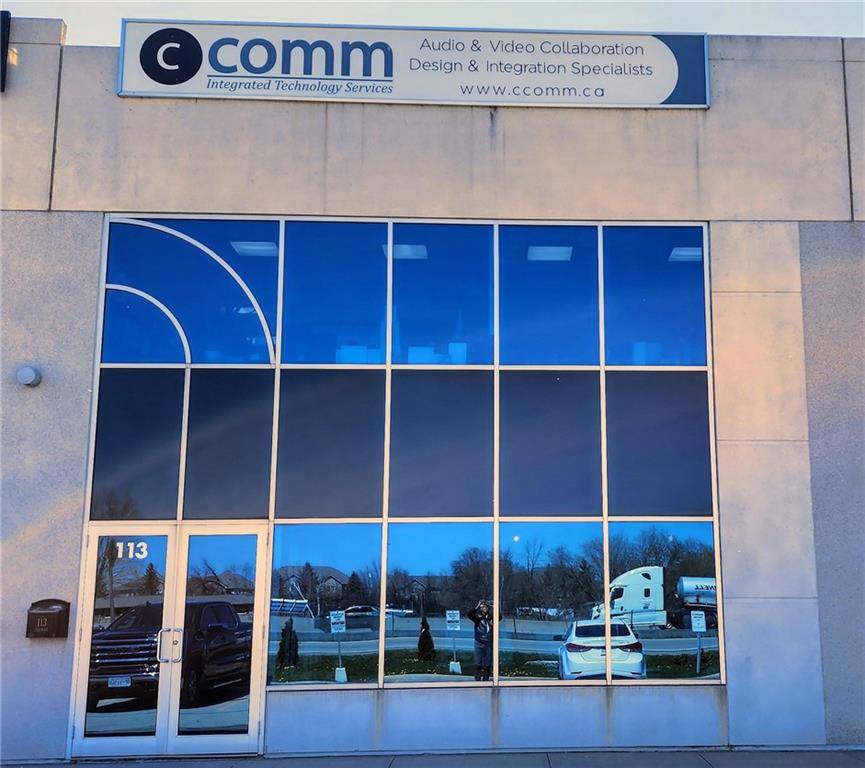
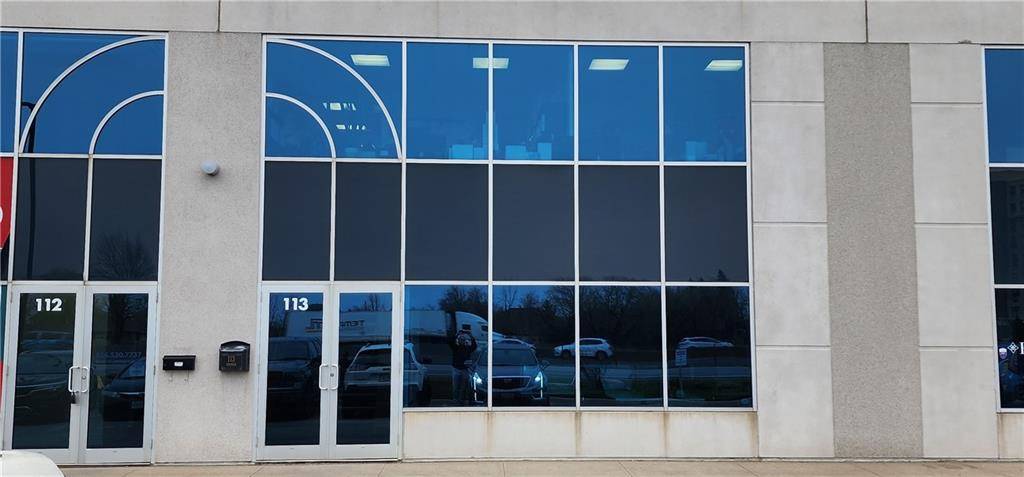
Well-maintained industrial condo unit with QEW exposure. The ground level is 2300 sq ft with 1820 sq ft warehouse with 20 ft ceiling, trench drain, radiant heat, washroom and roughed-in A/C. Ground level office 480 sq ft with kitchenette, washroom and in-floor heating. Second Floor Mezzanine 1150 sq ft used as an office with, storage, washroom and kitchenette. Features 7 outdoor parking spots. 3 spots in front of the unit and 4 in back. The roof HVAC unit was replaced in 2020. Excellent opportunity in a great location for owner-occupied or investment.
Location
Province ON
County Hamilton
Direction South Service Rd to Millen Rd
Interior
Heating Gas Forced Air Open
Inclusions Alarm system, central vacuum system and attachments
Exterior
Utilities Available Yes
Waterfront Description None
Present Use WAREHOUSE
Building
Sewer Sanitary
Water Municipal
Others
Ownership Condominium
Read Less Info
NEARBY PROPERTIES & AMENITIES
GET MORE INFORMATION