



UPDATED:
Key Details
Property Type Multi-Family
Sub Type 4 Units
Listing Status Active
Purchase Type For Sale
Approx. Sqft 2001 to 3000
Square Footage 2,536 sqft
Price per Sqft $290
MLS Listing ID H4195616
Style 2 Storey
Bedrooms 9
Property Sub-Type 4 Units
Property Description
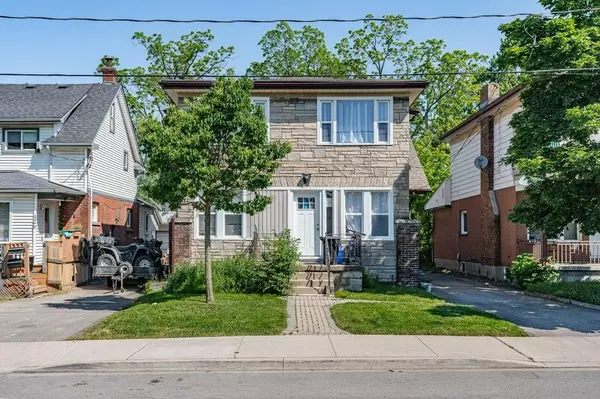
This meticulously maintained and fully renovated 4-plex features: a spacious upper-level 4-bedroom with an updated kitchen, modern bathroom, and new flooring. The middle unit offers 2 bedrooms, high ceilings, an open-concept kitchen/living room, and a small island. The front unit boasts 2 bedrooms, high ceilings, a large living room with a fireplace mantle, and an updated kitchen. The recently refreshed lower-level unit includes 1 bedroom /1 bath with a spacious open-concept kitchen/living room.
Basement also offers coin laundry, management office and separate utility room access.
Recent upgrades include new flooring, updated kitchens and bathrooms, new windows, in-floor radiant heat, foundation waterproofing, new plumbing, and soundproofing insulation. The property also includes coin-operated laundry, a partially fenced yard, and parking for up to 5 cars.
Potential gross monthly rents of 5800/month. Almost 70,000 annually! this is a prime investment opportunity you don't want to miss!
Location
Province ON
County Niagara
Direction EAST MAIN TO ROSS TO DOROTHY
Rooms
Basement Separate Entrance
Interior
Heating Radiant
Cooling None
Inclusions 4 STOVES, 4 FRIDGES, COIN OPERATED MAYTAG WASHER & DRYER, INGROUND SPRINKLER SYSTEM (FRONT), VIESSMANN BOILER+HOT WATER ON DEMAND TANK+IN-FLOOR RADIANT HEAT
Heat Source Gas
Laundry Coin Operated
Exterior
Exterior Feature Brick, Stucco (Plaster), Vinyl Siding
Waterfront Description None
Present Use RESIDENTIAL
Lot Frontage 41.0
Lot Depth 132.0
Building
Story 2.0
Foundation Concrete Block
Sewer Sewer
Water Municipal
Schools
School District District School Board Of Niagara, Niagara Catholic District School Board
Others
SqFt Source Other (see Remarks)
Virtual Tour https://unbranded.youriguide.com/130_dorothy_st_welland_on/
NEARBY PROPERTIES & AMENITIES
GET MORE INFORMATION