


UPDATED:
Key Details
Property Type Single Family Home
Sub Type Freehold
Listing Status Active
Purchase Type For Sale
Approx. Sqft 1001 to 1500
Square Footage 1,225 sqft
Price per Sqft $978
MLS Listing ID H4200565
Style Bungalow Raised
Bedrooms 3
Full Baths 2
Half Baths 1
Condo Fees $117
Property Sub-Type Freehold
Property Description
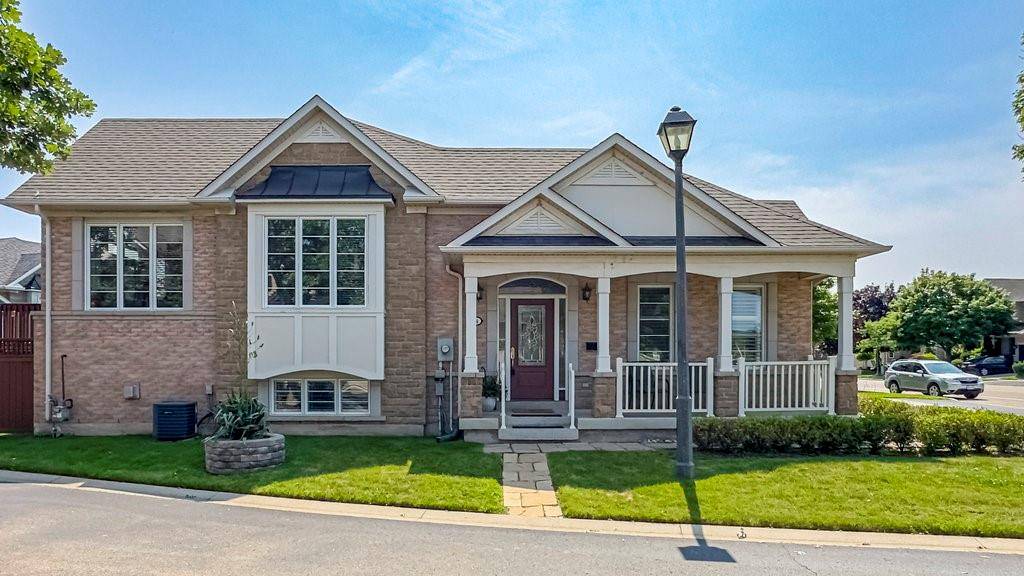
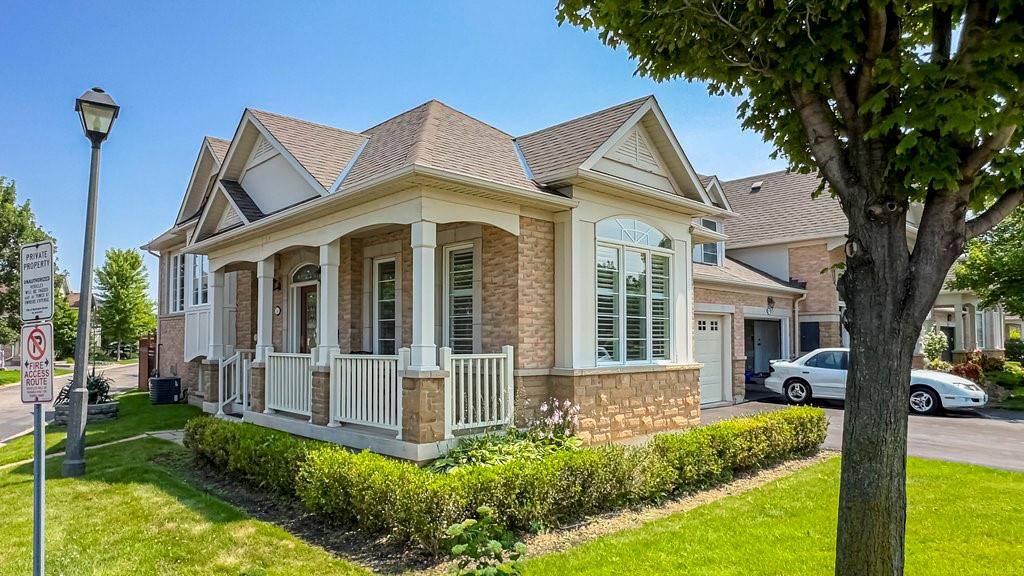
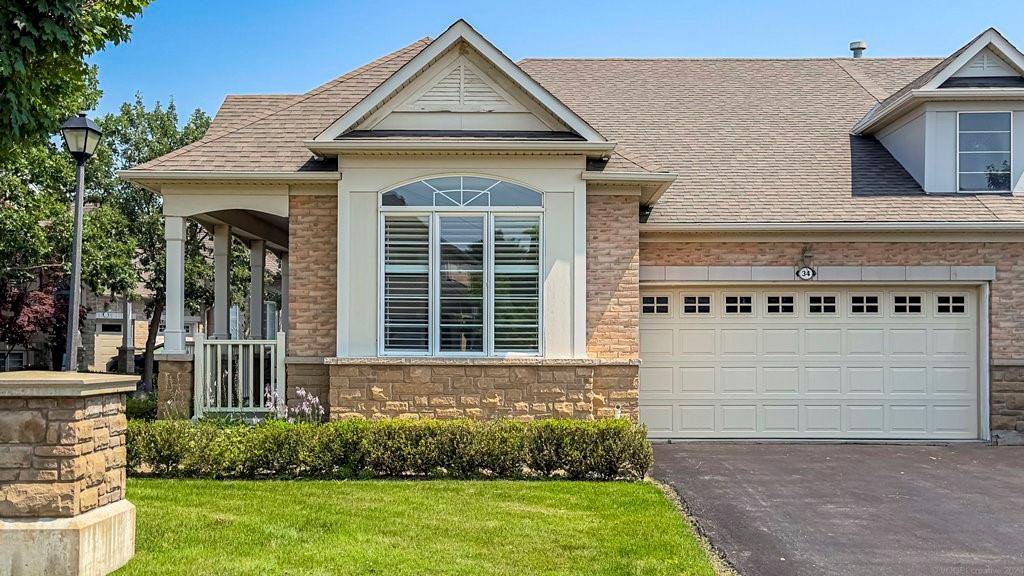
Conveniently located in the highly sought-after Millcroft Villa Grand community. This stunning home sits in a quiet, well-maintained complex, close to parks, restaurants, great schools, shopping, highways & Millcroft G&CC. This bright and spacious 2+1 bed, 3 bath home offers approx. 1700 sq. ft. of living space with the add'l LL laundry, hobby room + plenty of storage. You are immediately wrapped in the warmth of the light that shines through the large attractive windows. The entry level offers the convenience of a bedroom/office + bathroom. Ascend a few steps to the open concept main floor with vaulted ceilings, hardwood floors, beautiful kitchen with solid maple cabinetry, pot lights + granite countertops as well as a walkout to the deck + rear yard. The primary bedroom has California shutters, a walk-in closet + a 4-piece ensuite. The lower level features a large rec room with above grade windows, as well as a certified gas fireplace, a large bedroom and bathroom, perfect for teens, in laws or out-of-town guests looking for privacy. Adding to the attractiveness of this all-brick home is a lovely front porch + a convenient 1.5 car garage with an upper storage area and epoxy covering on the floor. With a doable modification, the garage can be restored to a 2-car garage if the bonus storage is not needed. Private fenced rear yard with a sprinkler system + raised flower bed in a PRIME LOCATION!
Location
Province ON
County Halton
Direction Dundas Street to Millcroft Park Drive
Rooms
Kitchen 1
Interior
Interior Features Central Vacuum Roughed-in, Sprinkler System Full
Heating Forced Air
Cooling Central Air
Inclusions Fridge, stove, dishwasher, built-in microwave, washer, dryer, all window coverings, all ELF's, and garage door opener.
Heat Source Gas
Laundry In-Suite
Exterior
Exterior Feature Brick
Amenities Available Visitor Parking, Year Round Road Access, Year Round Living
Waterfront Description None
Lot Frontage 29.04
Lot Depth 93.96
Building
Foundation Poured Concrete
Sewer Sewer
Water Municipal
Schools
School District Halton District School Board
Others
Ownership Freehold
Virtual Tour https://tours.vogelcreative.ca/4400millcroftparkdrive/?mls
NEARBY PROPERTIES & AMENITIES
GET MORE INFORMATION