



UPDATED:
Key Details
Property Type Condo
Sub Type Condominium
Listing Status Active
Purchase Type For Rent
Approx. Sqft 501 to 1000
Square Footage 900 sqft
MLS Listing ID H4202604
Style 1 1/2 Storey
Bedrooms 2
Full Baths 1
Property Sub-Type Condominium
Property Description
Situated in the vibrant Concession Street district, this apartment is surrounded by an array of amenities that cater to every need. From trendy cafes and gourmet restaurants to boutique shopping, everything is right at your doorstep. With easy access to public transit and just steps away from the Juravinski Hospital, this location is ideal for those who desire both convenience and luxury.
Elegant Design and Top-Notch Features
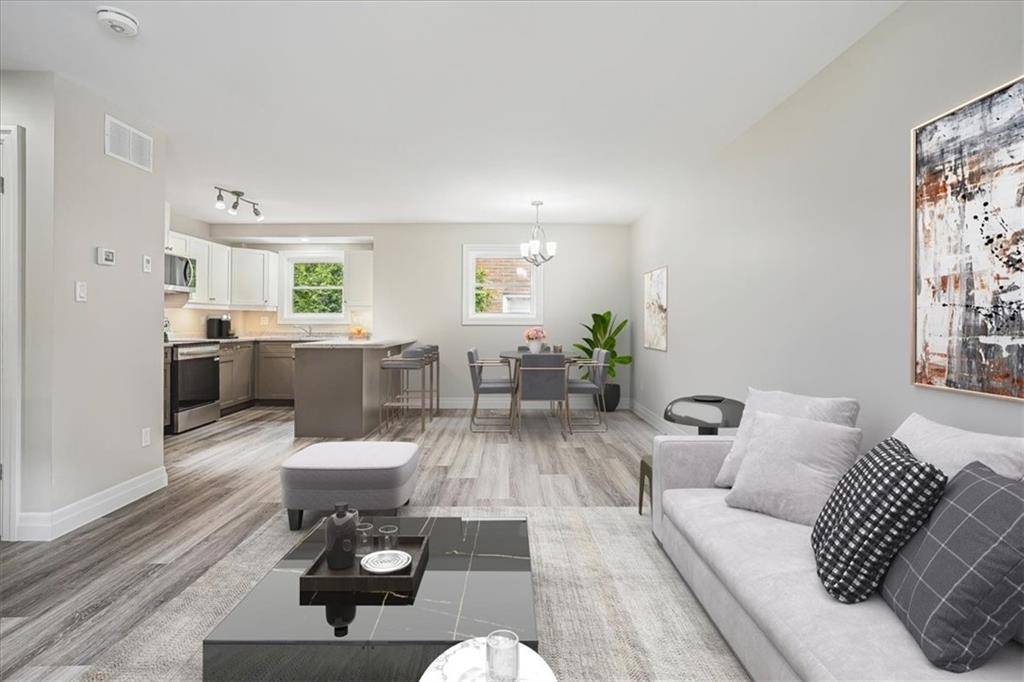
As you enter, you'll be greeted by an open-concept living area that seamlessly blends living, dining, and kitchen spaces. The kitchen is equipped with 4 brand-new, high-quality appliances, in-suite Laundry for convenience.
Elevate your living experience in a brand-new space that combines modern living, convenience, and the vibrancy of Hamilton's Concession Street district. Don't miss out on this rare opportunity.
Location
Province ON
County Hamilton
Direction Concession Street to Viewpoint Avenue
Rooms
Kitchen 1
Interior
Heating Forced Air
Cooling Central Air
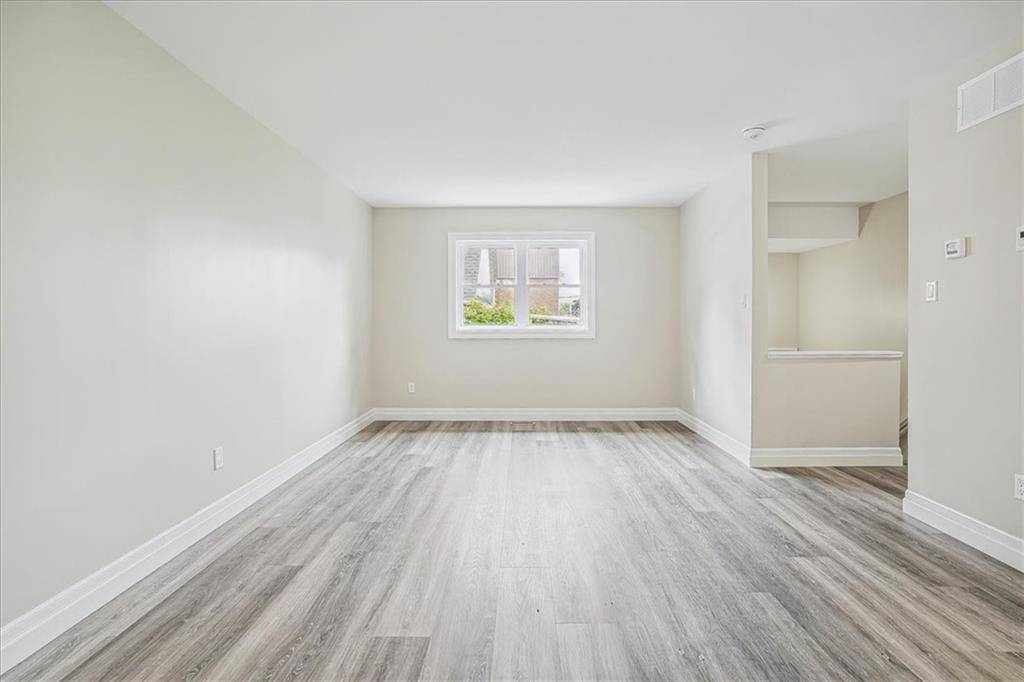
Inclusions The spacious bathroom offers a double sink vanity, providing ample room. Both bedrooms are generously sized, with plenty of natural light flowing through large windows.
Furnishings No
Heat Source Gas
Laundry In-Suite
Exterior
Exterior Feature Aluminum Siding, Stone, Vinyl Siding
Waterfront Description None
Lot Frontage 50.07
Lot Depth 125.2
Building
Foundation Poured Concrete
Sewer Sewer
Water Municipal
Schools
School District Hamilton-Wentworth Catholic District School Board, Hamilton-Wentworth District School Board
Others
Ownership Freehold
SqFt Source Other (see Remarks)
NEARBY PROPERTIES & AMENITIES
GET MORE INFORMATION