

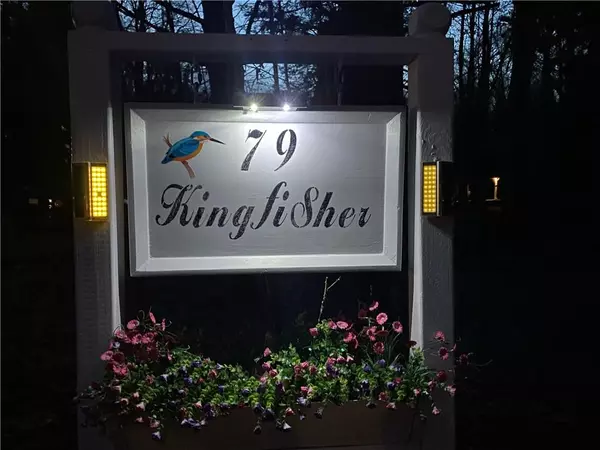


See all 36 photos
36 photos
REQUEST A TOUR If you would like to see this home without being there in person, select the "Virtual Tour" option and your agent will contact you to discuss available opportunities.
In-PersonVirtual Tour

Listed by Justin Johnson • Sutton Group - Summit Realty Inc.
$1,289,000
Est. payment /mo
5 Beds
3 Baths
1,700 SqFt
UPDATED:
Key Details
Property Type Single Family Home
Sub Type Freehold
Listing Status Active
Purchase Type For Sale
Approx. Sqft 1501 to 2000
Square Footage 1,700 sqft
Price per Sqft $758
MLS Listing ID H4206265
Style Bungalow
Bedrooms 5
Full Baths 3
Property Sub-Type Freehold
Property Description
Welcome home to this stunning executive estate situated on 4 acres of serenity with 4000 ft.² of finished living space including a beautiful walk out basement with an in-law suite. The main floor greets you with bright spacious rooms, large windows, engineered hardwood throughout, new custom kitchen, quartz countertops and stainless steel appliances. The main floor also has three bedrooms including the master with an ensuite. The front and back doors both lead to large decks for entertaining, barbecuing and enjoying the tranquillity of the surrounding forest. It gets better from there with your huge walk out basement with bright windows, a sliding door leading to the yard ,two bedrooms, full kitchen, 4 psc bathroom, large living room and a bonus man cave under the garage there's more than enough room for all your family and friends. Seven minutes away to the sandy shores of Tiny beaches and the beautiful Penetanguishene Waterfront park, trails and Marina's. Best of all you can access all these trails and more from your own back door all year around. This rare property is ravine free !!Ride, ski, bike, walk through your private forested trail which directly connects to the Rail Trail and the picturesque Tiny Township Trail With so much more to offer this is a must see property ,book your private showing today!
Location
Province ON
County Simcoe County
Direction Use GPS
Rooms
Basement Separate Entrance, Walk-Out
Kitchen 2
Interior
Heating Forced Air
Cooling Central Air
Fireplaces Type Electric
Inclusions Upstairs kitchen: fridge, built in stove top, oven, B/I dishwasher. Downstairs Kitchen: fridge, stove, B/I dishwasher
Heat Source Gas
Laundry In-Suite
Exterior
Exterior Feature Stone
Waterfront Description None
Lot Frontage 198.88
Building
Foundation Concrete Block
Sewer Septic
Water Well
Others
Read Less Info
NEARBY PROPERTIES & AMENITIES
GET MORE INFORMATION