

See all 50 photos
50 photos
REQUEST A TOUR If you would like to see this home without being there in person, select the "Virtual Tour" option and your agent will contact you to discuss available opportunities.
In-PersonVirtual Tour

Listed by Rachel Morgan • RE/MAX Escarpment Realty Inc.
$2,400,000
Est. payment /mo
5 Beds
4 Baths
2,219 SqFt
UPDATED:
Key Details
Property Type Single Family Home
Sub Type Freehold
Listing Status Active
Purchase Type For Sale
Approx. Sqft 2001 to 3000
Square Footage 2,219 sqft
Price per Sqft $1,081
MLS Listing ID 40656591
Style 2 Storey
Bedrooms 5
Full Baths 3
Half Baths 1
Property Sub-Type Freehold
Property Description
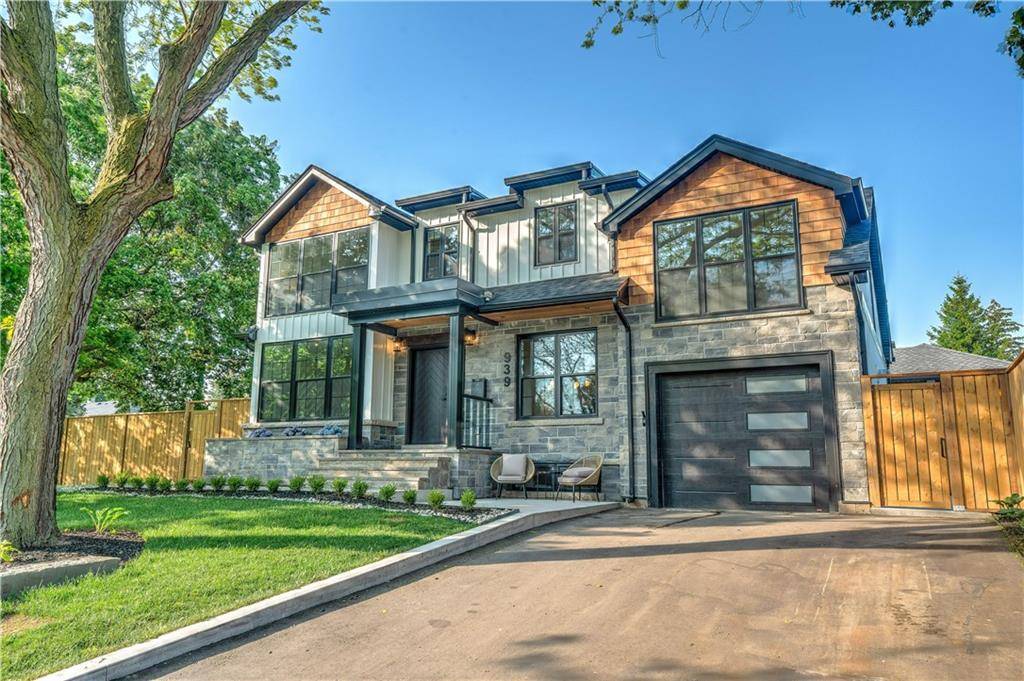
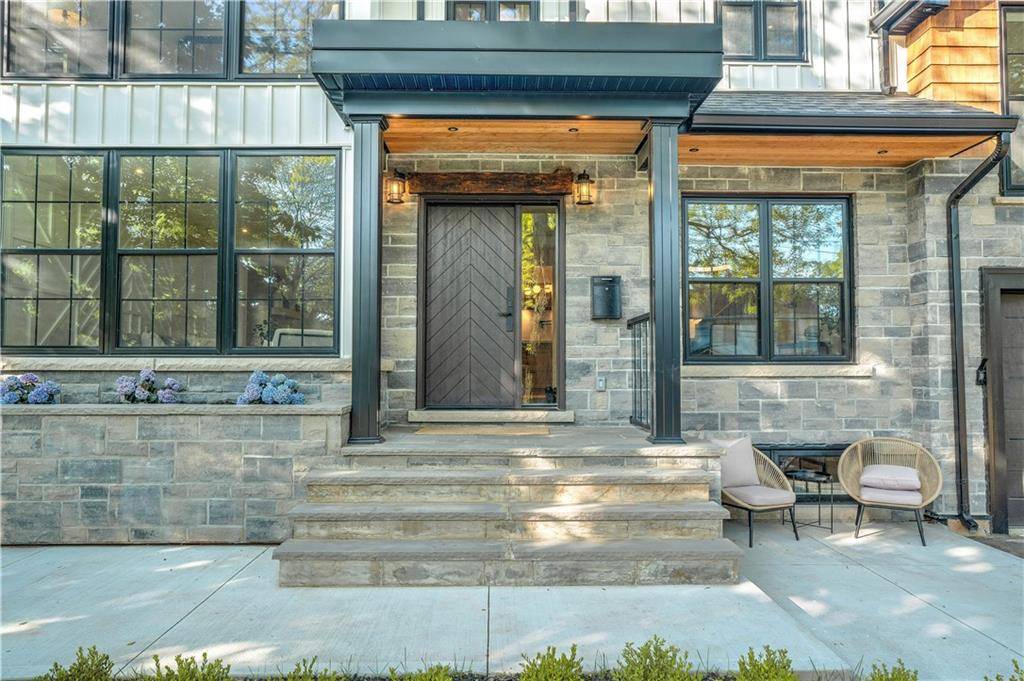
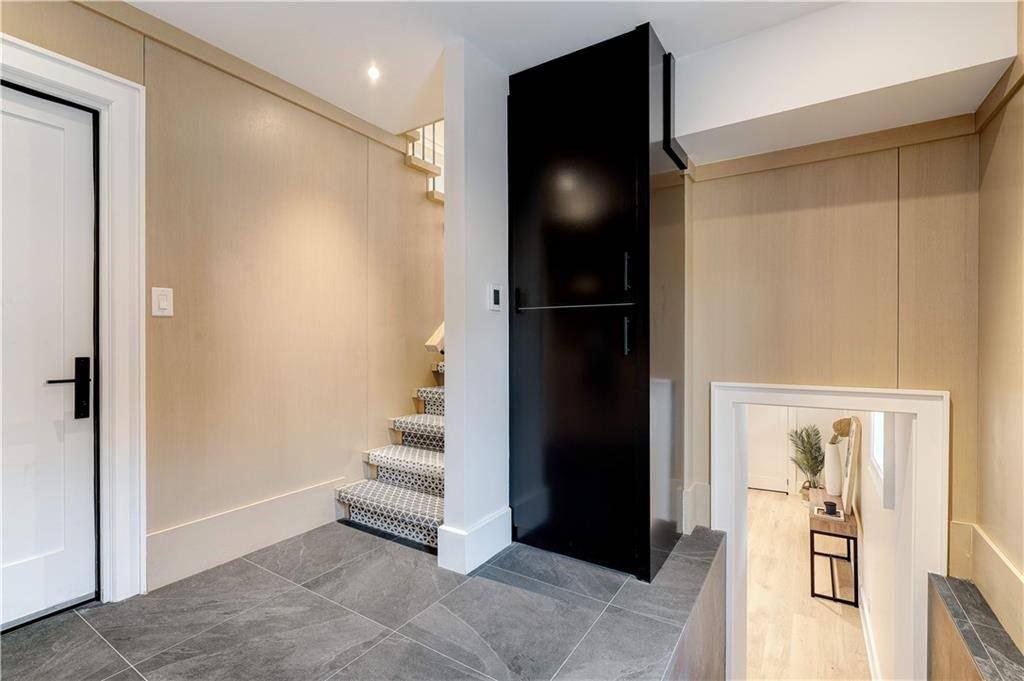
Custom built designer home in sought after ‘Birdland' in South Aldershot! This 4+1 bed, 3.5 bath home is the epitome of luxurious modern living. Impressive millwork and built-ins throughout, white oak flooring, and heated floors on all tiled surfaces. The focal point is the gourmet kitchen with 14ft island, gas fireplace, Jenn Air appliances, pot filler and incredible custom Oak hood. Step through the french doors to one of 2 serene backyard spaces. Upstairs the impressive details continue with 2 of the bedrooms featuring vaulted ceilings with beams, custom closets throughout and a full bath with double vanity. The primary bedroom boasts a walk-in-closet, coffee station w/sink and impressive 5-pce ensuite bath with Biagio Italian soaker tub and his/her showers! Convenient mud rm off the garage is perfect for backpacks and coats at the end of the day. Fully finished lower lvl offers a 5th bedroom with ensuite (ideal nanny or in-law suite!), rec room, walk-in wine cellar and wet bar. The mechanicals on this home are just as impressive as its design! A few notables include spray foam insulation, heated garage with EV charger and epoxy flooring, new 200amp panel,
upgraded 1” water line from the street, 3 separate gas lines along the perimeter of the home, and fully waterproofed foundation. Enjoy the tranquillity of the neighbourhood with its gorgeous tree canopy and proximity to the waterfront and Burlington Golf & Country Club. Close to downtown, shopping GO Train, and schools.
upgraded 1” water line from the street, 3 separate gas lines along the perimeter of the home, and fully waterproofed foundation. Enjoy the tranquillity of the neighbourhood with its gorgeous tree canopy and proximity to the waterfront and Burlington Golf & Country Club. Close to downtown, shopping GO Train, and schools.
Location
Province ON
County Halton
Direction Plains > Shadeland > Townsend > Teal
Rooms
Kitchen 1
Interior
Inclusions GDO;
Exterior
Waterfront Description None
Lot Frontage 61.0
Lot Depth 123.0
Building
Water Municipal
Schools
Elementary Schools Holy Rosary, Sacred Heart (Fi), Glenview, Maplehurst (Fi), Aldershot
Middle Schools Assumption, Notre Dame (Fi), Central (Fi)
Others
Ownership Freehold
SqFt Source Builder floor plan(s)
Read Less Info
NEARBY PROPERTIES & AMENITIES
GET MORE INFORMATION