


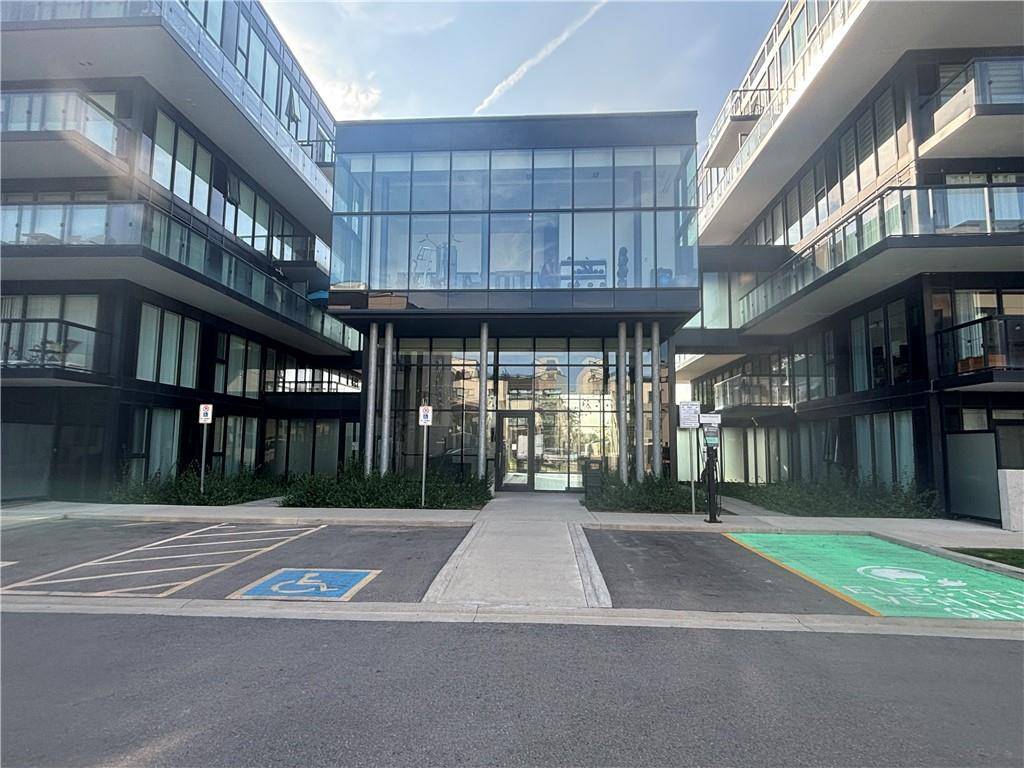

See all 28 photos
28 photos
REQUEST A TOUR If you would like to see this home without being there in person, select the "Virtual Tour" option and your agent will contact you to discuss available opportunities.
In-PersonVirtual Tour

Listed by Marion Goard • Keller Williams Edge Realty, Brokerage
$2,600
2 Beds
2 Baths
785 SqFt
UPDATED:
Key Details
Property Type Condo
Sub Type Condominium
Listing Status Active
Purchase Type For Rent
Approx. Sqft 501 to 1000
Square Footage 785 sqft
MLS Listing ID 40657345
Style 1 Storey/Apartment Style
Bedrooms 2
Full Baths 2
Property Sub-Type Condominium
Property Description
Available November 1/24. 2 bed / 2 bath corner condo apartment at THE WEST in Burlington's Aldershot neighbourhood, just steps to the Aldershot GO station and easy access to area highways. The carpet free unit boasts 9 ft. ceilings, wall to wall windows and multiple sliding doors to let in plenty of natural light and provide access to the spacious 359 sq. ft. balcony that wraps around 2 sides of the unit. Features include stainless steel fridge, stove, dishwasher and range-hood, quartz countertops, 4 piece ensuite bath, main bath with glass enclosed shower, large closets, wide plank flooring, window coverings for privacy and in-suite laundry! 1 Underground parking spot. The building amenities are well suited to this upscale development - concierge, fitness centre, party room with catering kitchen, lounge area, fireplace and private terrace plus a roof-top terrace with fire-pit. This is a great location for all - cafes and restaurants, shopping, parks, community pool and Lake Ontario close by. Tenant pays utilities.
Location
Province ON
County Halton
Direction Plains Rd. E. to Cooke Blvd. or Waterdown Rd. to Masonry Crt.
Rooms
Kitchen 1
Interior
Inclusions DISHWASHER, DRYER, REFRIGERATOR, STOVE, WASHER, WINDCOVR;
Furnishings No
Exterior
Waterfront Description None
Building
Water Municipal
Others
Ownership Condominium
Read Less Info
NEARBY PROPERTIES & AMENITIES
GET MORE INFORMATION