



See all 47 photos
47 photos
REQUEST A TOUR If you would like to see this home without being there in person, select the "Virtual Tour" option and your agent will contact you to discuss available opportunities.
In-PersonVirtual Tour

Listed by Catherine M. Palmer • Judy Marsales Real Estate Ltd.
$1,199,000
Est. payment /mo
3 Beds
2 Baths
2,754 SqFt
UPDATED:
Key Details
Property Type Single Family Home
Sub Type Freehold
Listing Status Active
Purchase Type For Sale
Approx. Sqft 2001 to 3000
Square Footage 2,754 sqft
Price per Sqft $435
MLS Listing ID 40663239
Style 1 1/2 Storey
Bedrooms 3
Full Baths 2
Property Sub-Type Freehold
Property Description
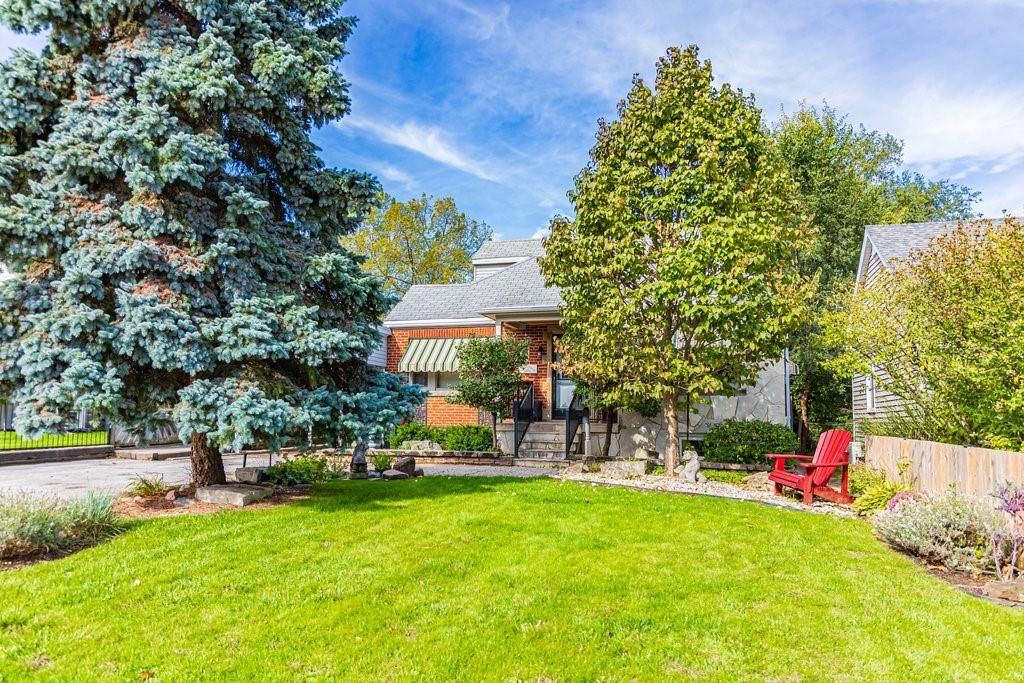
Many generations of the same family have owned this original, all brick home since 1949 with several additions & many improvements over time. Tasteful, low maintenance gardens in front, with interlocking stone detail, and a flagstone porch to enter, provide access to this Craftsman style house with leaded glass windows at front. The original hardwood on main level is in good shape throughout; Ash closet doors and glass doorknobs. French doors with etched glass divide the living room and dining room; 2 bedrooms on main level plus handicap-friendly, 3-piece bath. The European style custom kitchen cupboards are part of an open concept kitchen, with lots of natural light, and a walk out to cozy deck overlooking private rear yard with gardens and towering trees at rear. Upstairs you will find a 3rd bedroom, loft area perfect for working from home, a huge walk-in closet with large window and a 4-piece bathroom. The spacious unfinished basement, with 7-foot ceiling height, is perfect for many possibilities from a new buyer, such as rec room, additional bedroom, creative space, exercise room. 200 amp service. Commercial boiler (18 years). This property is being sold "as is, where is". Features Interior: Hot Tub
Location
Province ON
County Halton
Direction PLAINS RD TO LASALLE PK TO TOWNSEND AVE
Rooms
Kitchen 1
Interior
Inclusions BUILTINMW, DISHWASHER, DRYER, HOTTUB, HOTTUBEQUIP, REFRIGERATOR, STOVE, WASHER;
Exterior
Waterfront Description None
Lot Frontage 50.0
Lot Depth 150.0
Building
Water Municipal
Schools
Elementary Schools Gelnwood Ps, Holy Rosary
Middle Schools Aldershot High
Others
Ownership Freehold
SqFt Source Other (see Remarks)
Virtual Tour https://tours.vogelcreative.ca/47townsendavenue/?mls
Read Less Info
NEARBY PROPERTIES & AMENITIES
GET MORE INFORMATION