




UPDATED:
Key Details
Property Type Single Family Home
Sub Type Detached
Listing Status Active
Purchase Type For Sale
Approx. Sqft 3000-3500
Subdivision 1019 - Wm Westmount
MLS Listing ID W13622864
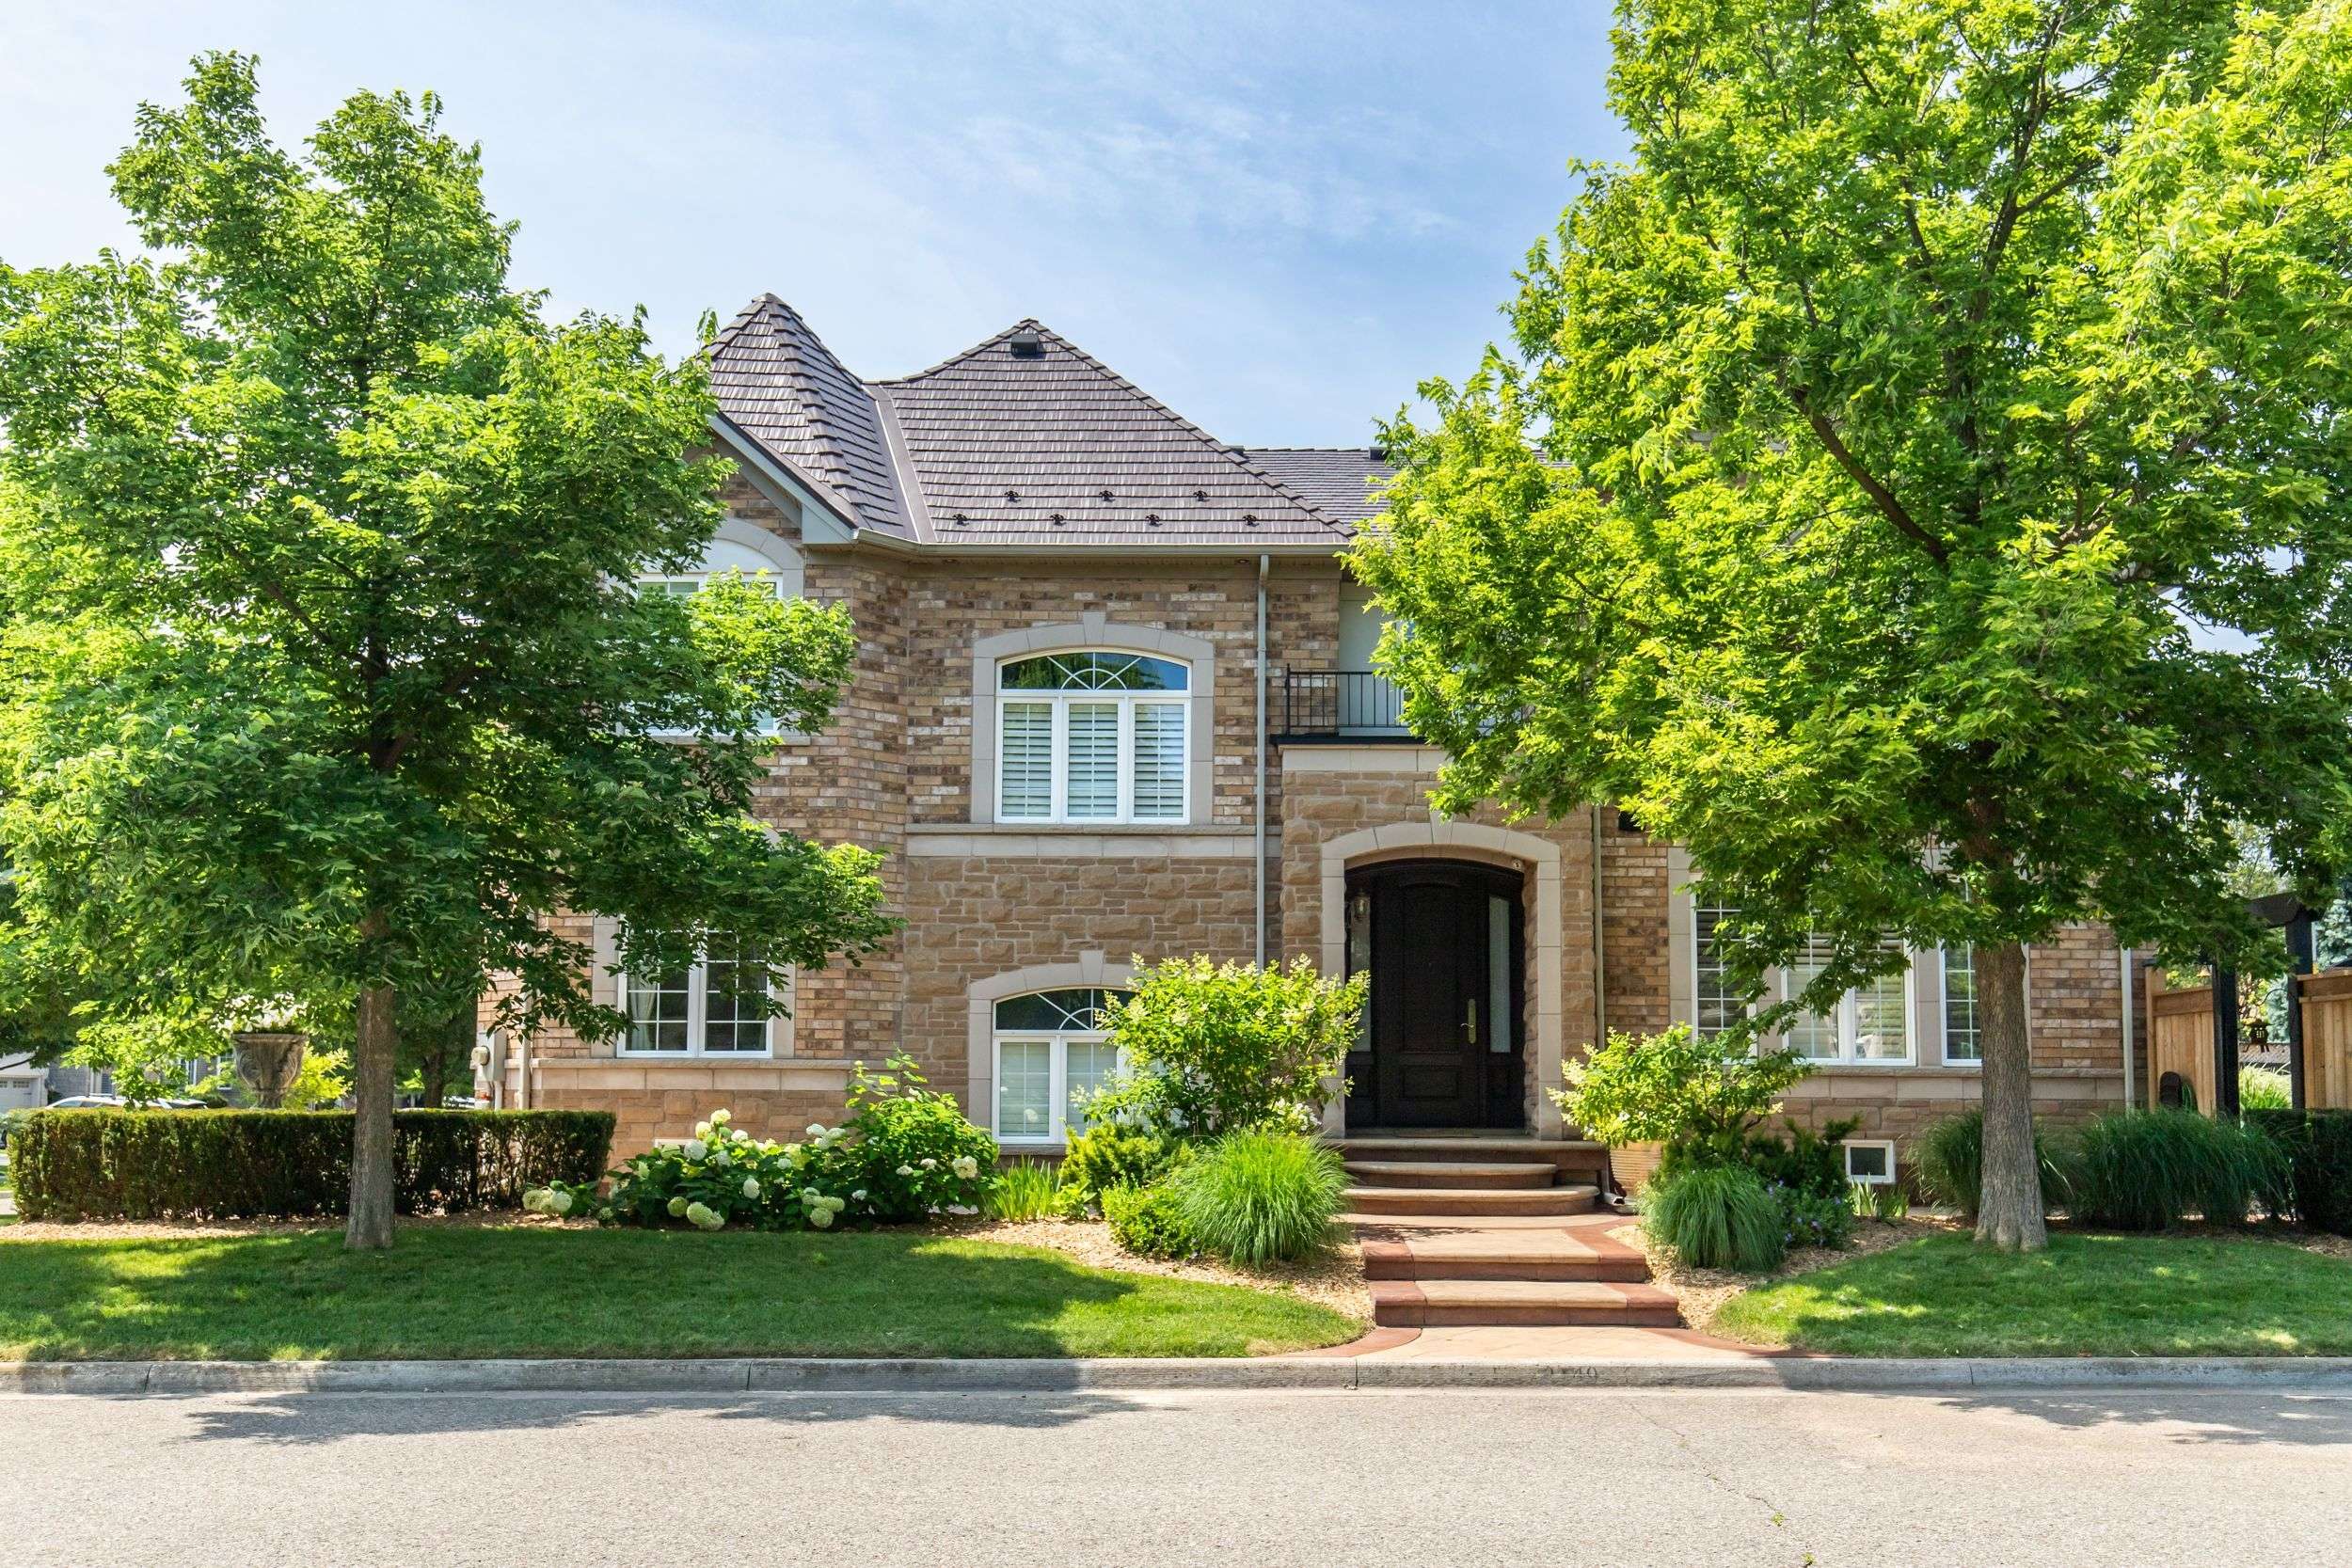
Style 2-Storey
Bedrooms 4
Annual Tax Amount $9,241
Tax Year 2026
Property Sub-Type Detached
Property Description
Location
Province ON
County Halton
Area Halton
Rooms
Family Room Yes
Basement Finished
Kitchen 1
Interior
Interior Features Auto Garage Door Remote, Central Vacuum, Water Heater, Built-In Oven, Water Treatment, Bar Fridge, Carpet Free, Water Purifier
Cooling Central Air
Fireplaces Number 1
Fireplaces Type Natural Gas, Living Room
Inclusions All Light Fixtures, Shutters, Curtains, S.S Gas Stove Top & Hood Fan, Built in Electric Microwave & Oven, S.S Dish washer, S.S Fridge, S.S Wine cooler, S.S BBQ, Outdoor Pizza Oven, Outdoor Gas lit table fire place, Exterior Candy Cane Lighting Fixtures, Outdoor Shed, out door furniture, Outdoor Custom planters, Living Room tv & wall bracket, All bathroom mirrors, Garage Shelving. Please ask for full list of Inclusions.
Exterior
Exterior Feature Patio, Lawn Sprinkler System, Landscaped, Recreational Area, Landscape Lighting
Parking Features Private Double, Inside Entry
Garage Spaces 2.0
Pool Salt, Inground
Roof Type Metal
Lot Frontage 51.18
Lot Depth 125.43
Total Parking Spaces 7
Building
Building Age 16-30
Foundation Poured Concrete
Others
Senior Community Yes
Security Features Alarm System,Security System,Smoke Detector,Carbon Monoxide Detectors
ParcelsYN No
GET MORE INFORMATION