


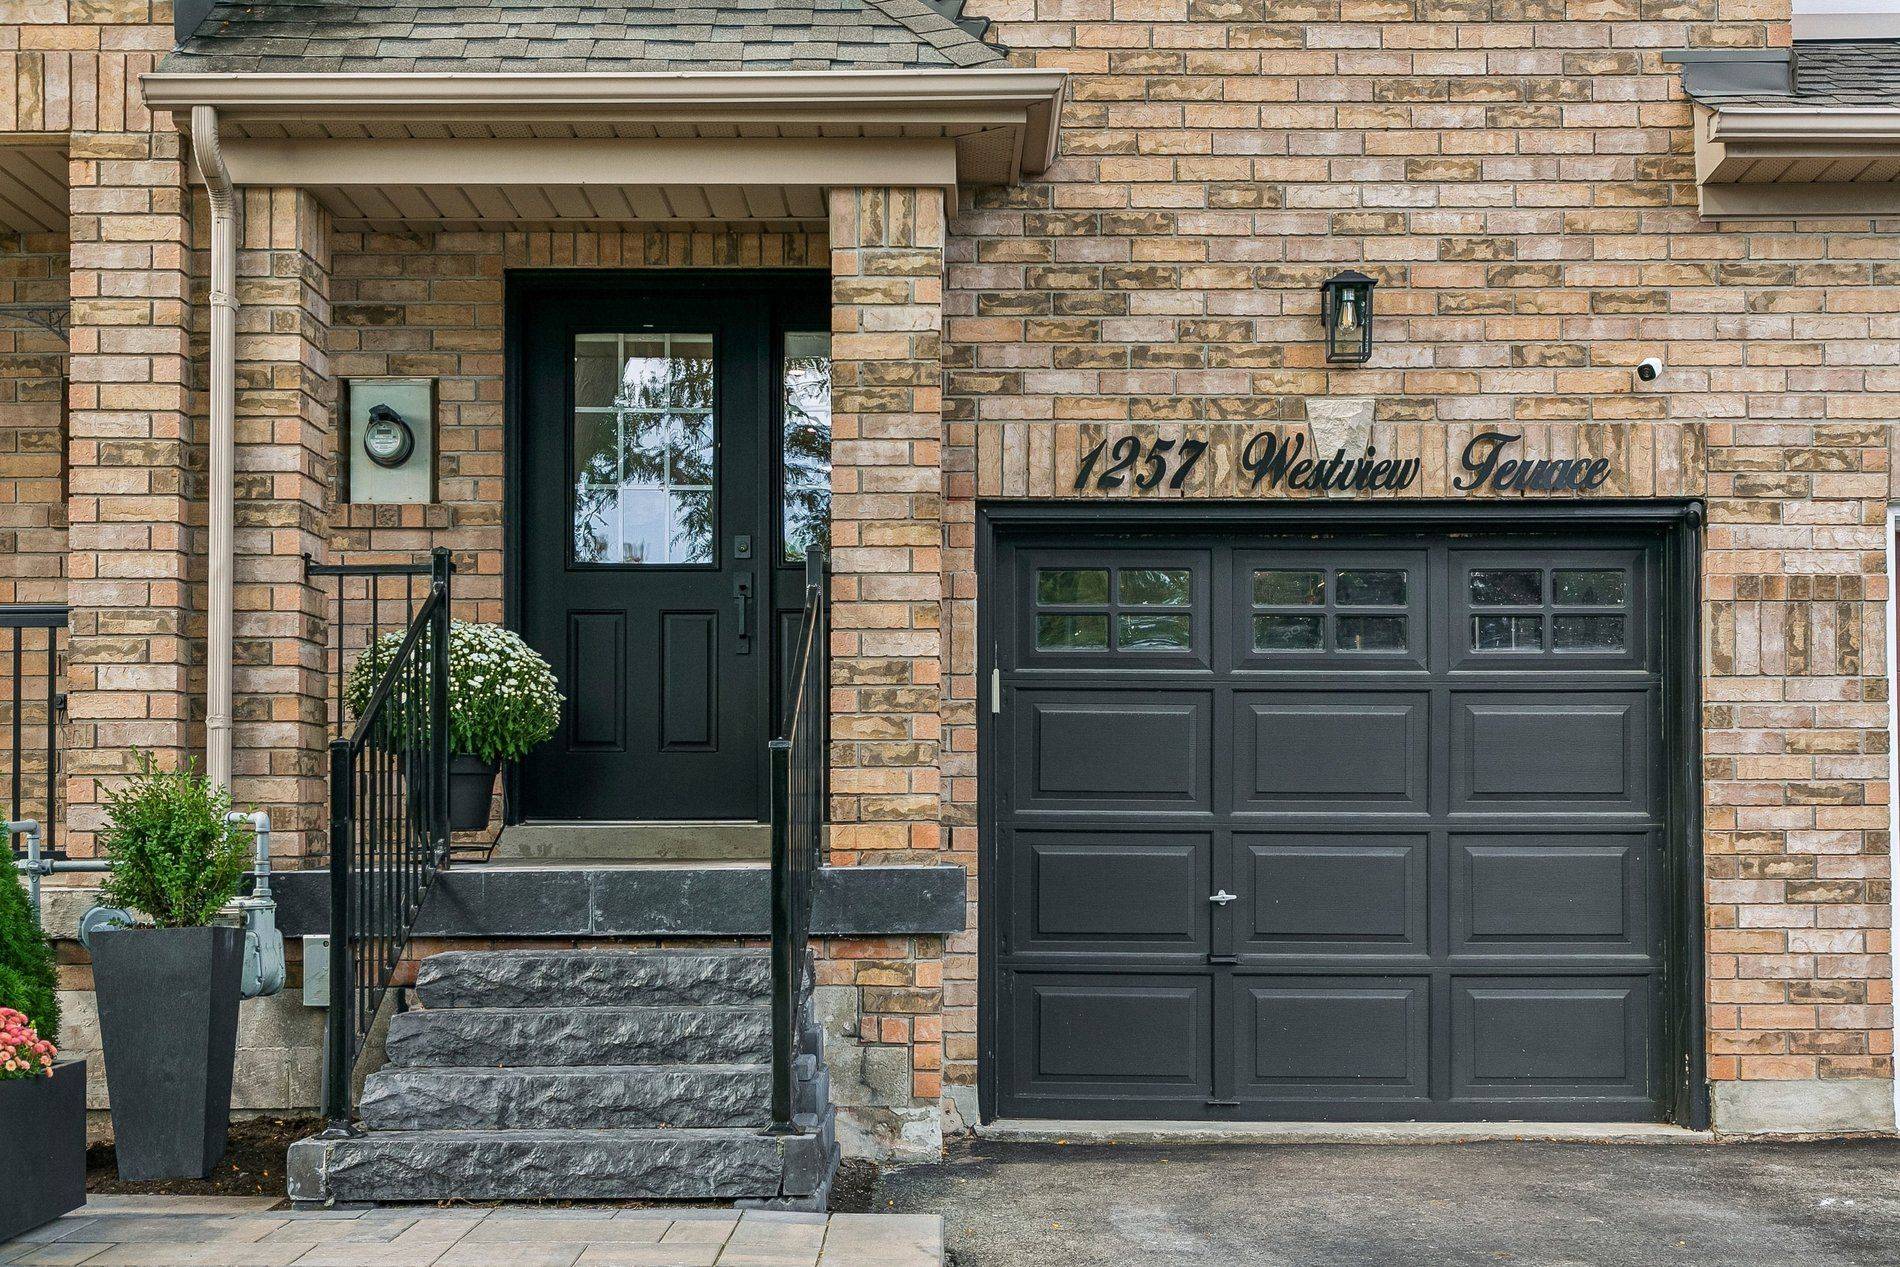

See all 50 photos
50 photos
REQUEST A TOUR If you would like to see this home without being there in person, select the "Virtual Tour" option and your agent will contact you to discuss available opportunities.
In-PersonVirtual Tour

-
Est. payment /mo
3 Beds
4 Baths
UPDATED:
Key Details
Property Type Townhouse
Sub Type Att/Row/Townhouse
Listing Status Active
Purchase Type For Sale
Approx. Sqft 1500-2000
Subdivision 1022 - Wt West Oak Trails
MLS Listing ID W13788484
Style 2-Storey
Bedrooms 3
Annual Tax Amount $3,872
Tax Year 2026
Property Sub-Type Att/Row/Townhouse
Property Description
Turn-Key, Top-to-Bottom Renovated Family Home in a Premium School District! Welcome to this beautifully renovated family home, ideally situated on a quiet, family-friendly street just steps from parks, walking trails, and some of the area's most sought-after schools. Zoned for Forest Trail French Immersion, rated 10/10 by the Fraser Institute, as well as West Oak Public School, this home offers an exceptional combination of location, style, and functionality.Property Highlights: Modern, Stylish Design Throughout - Bright and spacious open-concept living and dining areas featuring beautiful hardwood flooring and a cozy gas fireplace. Stunning Renovated Kitchen - Designed for both everyday living and entertaining, with quartz countertops, custom tile backsplash, stainless steel appliances, and ample cabinetry.Spacious Upper Level - Three generous bedrooms with newly installed hardwood flooring. The impressive primary suite features a luxurious 5-piece designer ensuite, complete with arelaxing soaker tub and skylight. Renovated Lower Level - A large, newly renovated recreation room provides an excellent space for family gatherings, entertaining, or a home office, along with a 3-piece bathroom, Private Backyard Oasis - Beautifully landscaped gardens, a spacious deck, and a convenient natural gas BBQ hookup create the perfect setting for outdoor entertaining and summer gatherings. Ample Parking - Generous driveway, With extensive renovations, beautiful finishes, and a fantastic family-oriented location close to schools, parks, trails, and amenities, this move-in-ready home truly has it all. Don't miss the opportunity to make this spectacular property your own!
Location
Province ON
County Halton
Area Halton
Rooms
Family Room No
Basement Finished
Kitchen 1
Interior
Interior Features Auto Garage Door Remote
Cooling Central Air
Exterior
Exterior Feature Deck, Landscape Lighting, Landscaped, Privacy
Parking Features Private
Garage Spaces 1.0
Pool None
Roof Type Asphalt Shingle
Lot Frontage 18.01
Lot Depth 101.71
Total Parking Spaces 2
Building
Foundation Poured Concrete
Others
Senior Community Yes
ParcelsYN No
Virtual Tour https://sites.odyssey3d.ca/1257westviewterrace
Read Less Info
Listed by SUTTON GROUP - SUMMIT REALTY INC.
NEARBY PROPERTIES & AMENITIES
GET MORE INFORMATION