

For more information regarding the value of a property, please contact us for a free consultation.
Key Details
Sold Price $650,000
Property Type Single Family Home
Sub Type Detached
Listing Status Sold
Purchase Type For Sale
Approx. Sqft 1500-2000
Subdivision Aylmer
MLS Listing ID X13062028
Style 2-Storey
Bedrooms 4
Annual Tax Amount $5,346
Tax Year 2025
Property Sub-Type Detached
Property Description
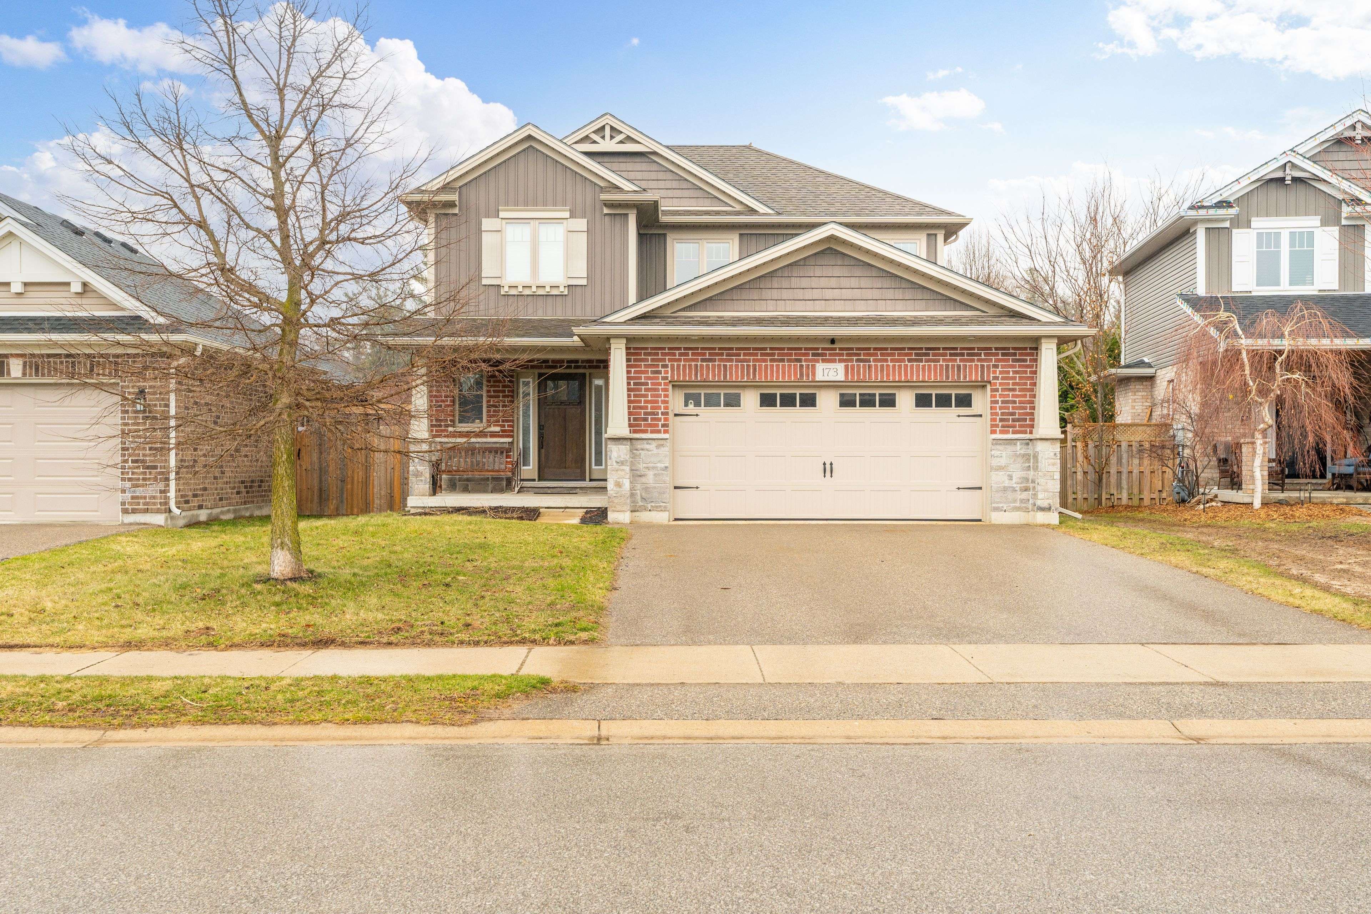
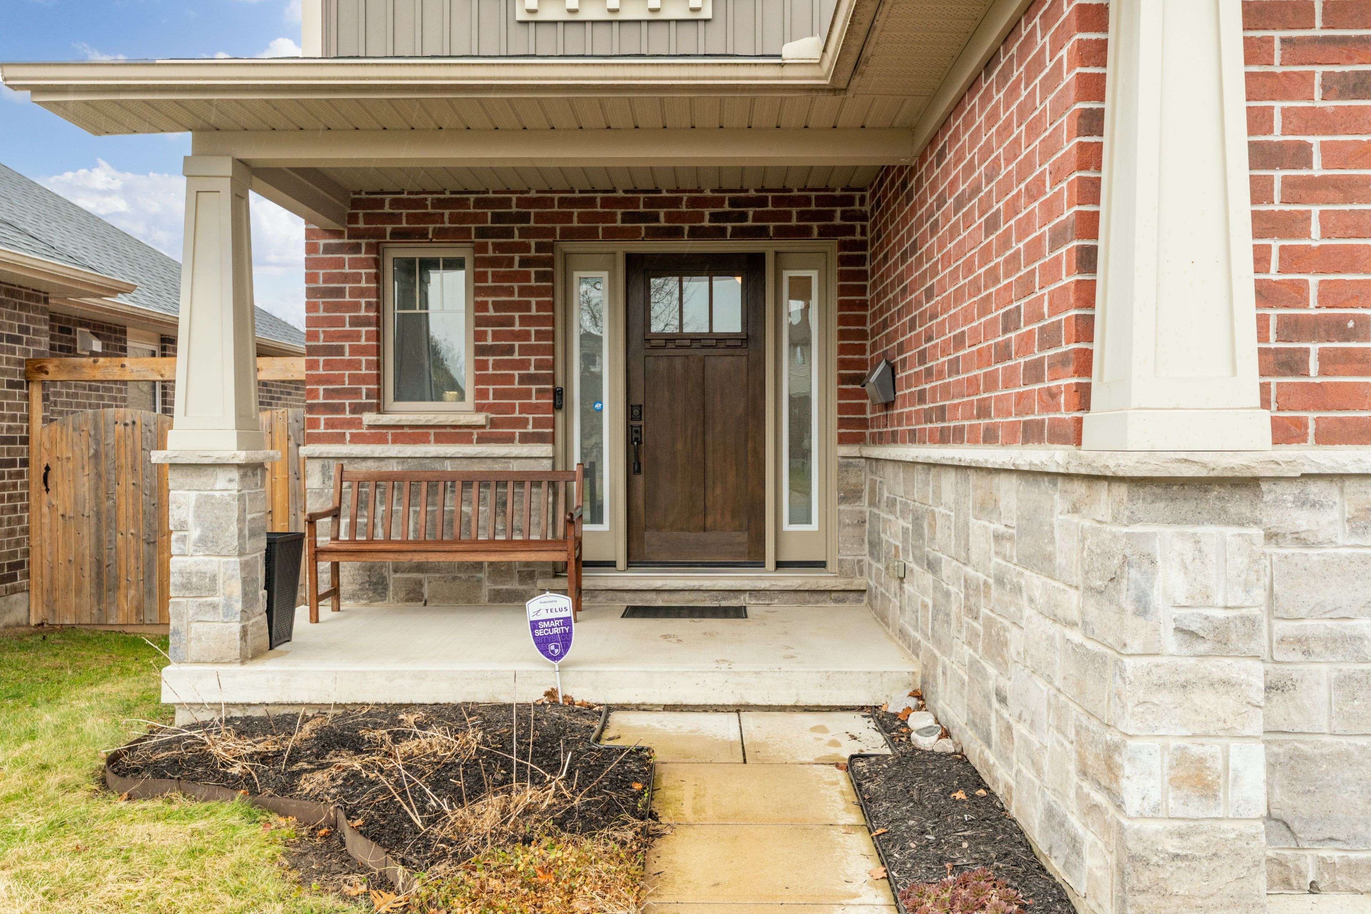
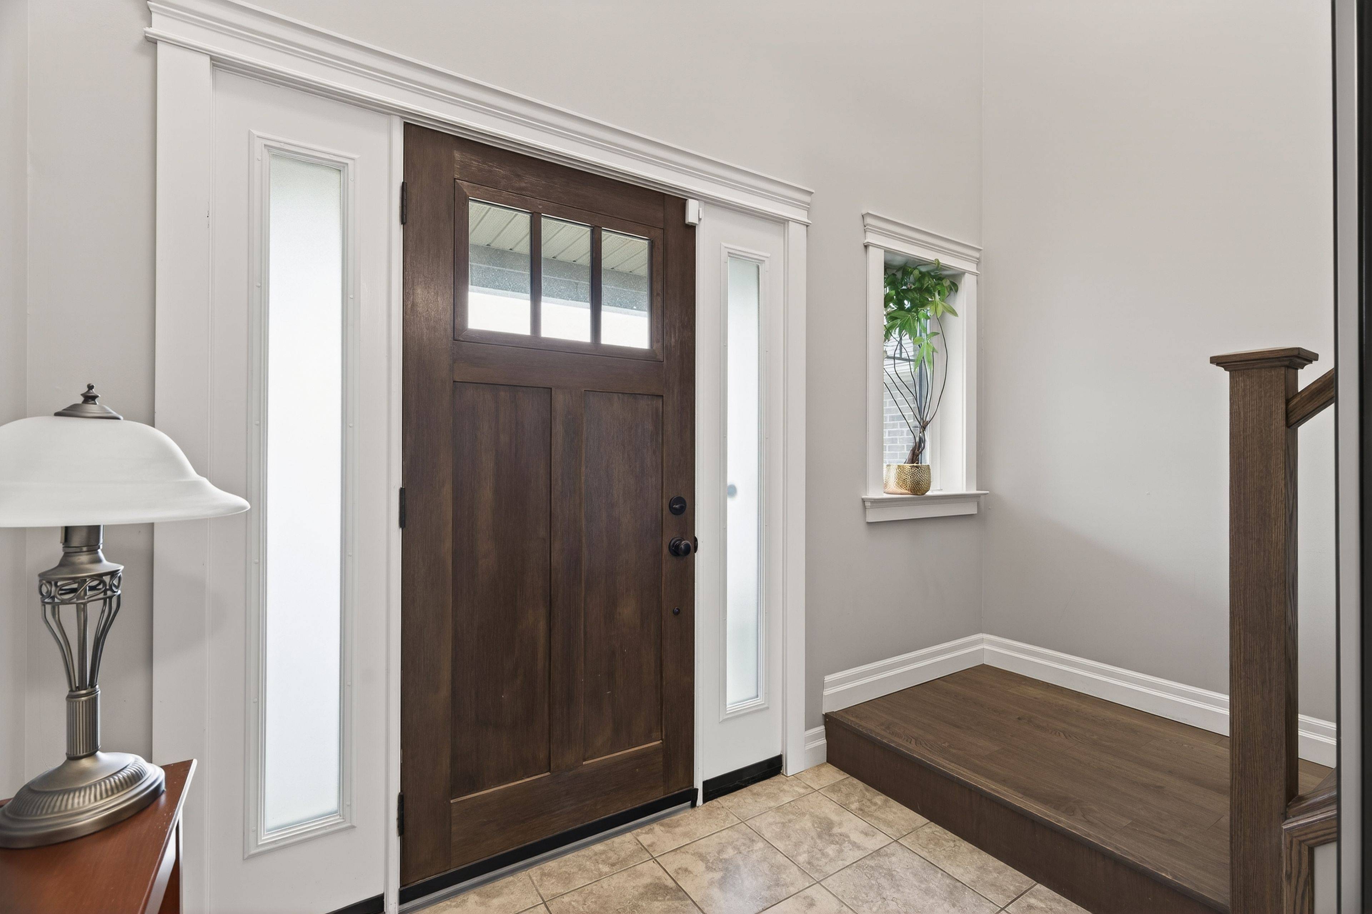
Welcome to this impeccably maintained, quality-built former model home offering 3+1 bedrooms, 3.5 bathrooms and 2 car garage in one of Aylmer's most desirable neighbourhoods. Step inside to a foyer with a soaring ceiling creating a bright and welcoming first impression. The open concept main floor is ideal for both everyday living and entertaining, featuring a well-appointed kitchen with rich maple cabinetry, granite counter tops, all stainless steel appliances and a convenient breakfast bar perfect for casual meals or gathering with family and friends. The adjoining dining area provides convenient access to the backyard, while the spacious living room offers a warm and inviting atmosphere with a cozy natural gas fireplace. A powder room and laundry room off the garage entry complete the main floor. Upstairs you'll find a lovely landing area overlooking the foyer leading to your generous primary bedroom featuring a private 4pc ensuite and walk in closet, 2 additional good sized bedrooms and a full bathroom. The fully finished lower level extends your living space with a large recreation room, an additional bedroom, and a full 4pc bathroom, ideal for a home office, a growing family or guests. Step outside to enjoy your large deck with natural gas bbq hookup and a privacy wall perfect for summer barbecues and outdoor entertaining overlooking a partially fenced backyard with plenty of room to relax and play. This move-in-ready home offers space, quality finishes, and an unbeatable location in a family friendly community close to all amenities. Don't miss your chance to make this exceptional home yours!
Location
Province ON
County Elgin
Area Elgin
Zoning R1
Rooms
Family Room Yes
Kitchen 1
Interior
Cooling Central Air
Fireplaces Number 1
Fireplaces Type Natural Gas, Living Room
Exterior
Exterior Feature Deck
Parking Features Private Double
Garage Spaces 2.0
Pool None
Roof Type Asphalt Shingle
Building
Building Age 6-15
Foundation Poured Concrete
Read Less Info
Want to know what your home might be worth? Contact us for a FREE valuation!

Our team is ready to help you sell your home for the highest possible price ASAP
NEARBY SCHOOLS & BUSINESSES
GET MORE INFORMATION