



For more information regarding the value of a property, please contact us for a free consultation.
Key Details
Sold Price -
Property Type Single Family Home
Sub Type Detached
Listing Status Sold
Purchase Type For Sale
Approx. Sqft 2000-2500
Subdivision 1019 - Wm Westmount
MLS Listing ID W13748948
Style 2-Storey
Bedrooms 4
Annual Tax Amount $6,697
Tax Year 2026
Property Sub-Type Detached
Property Description
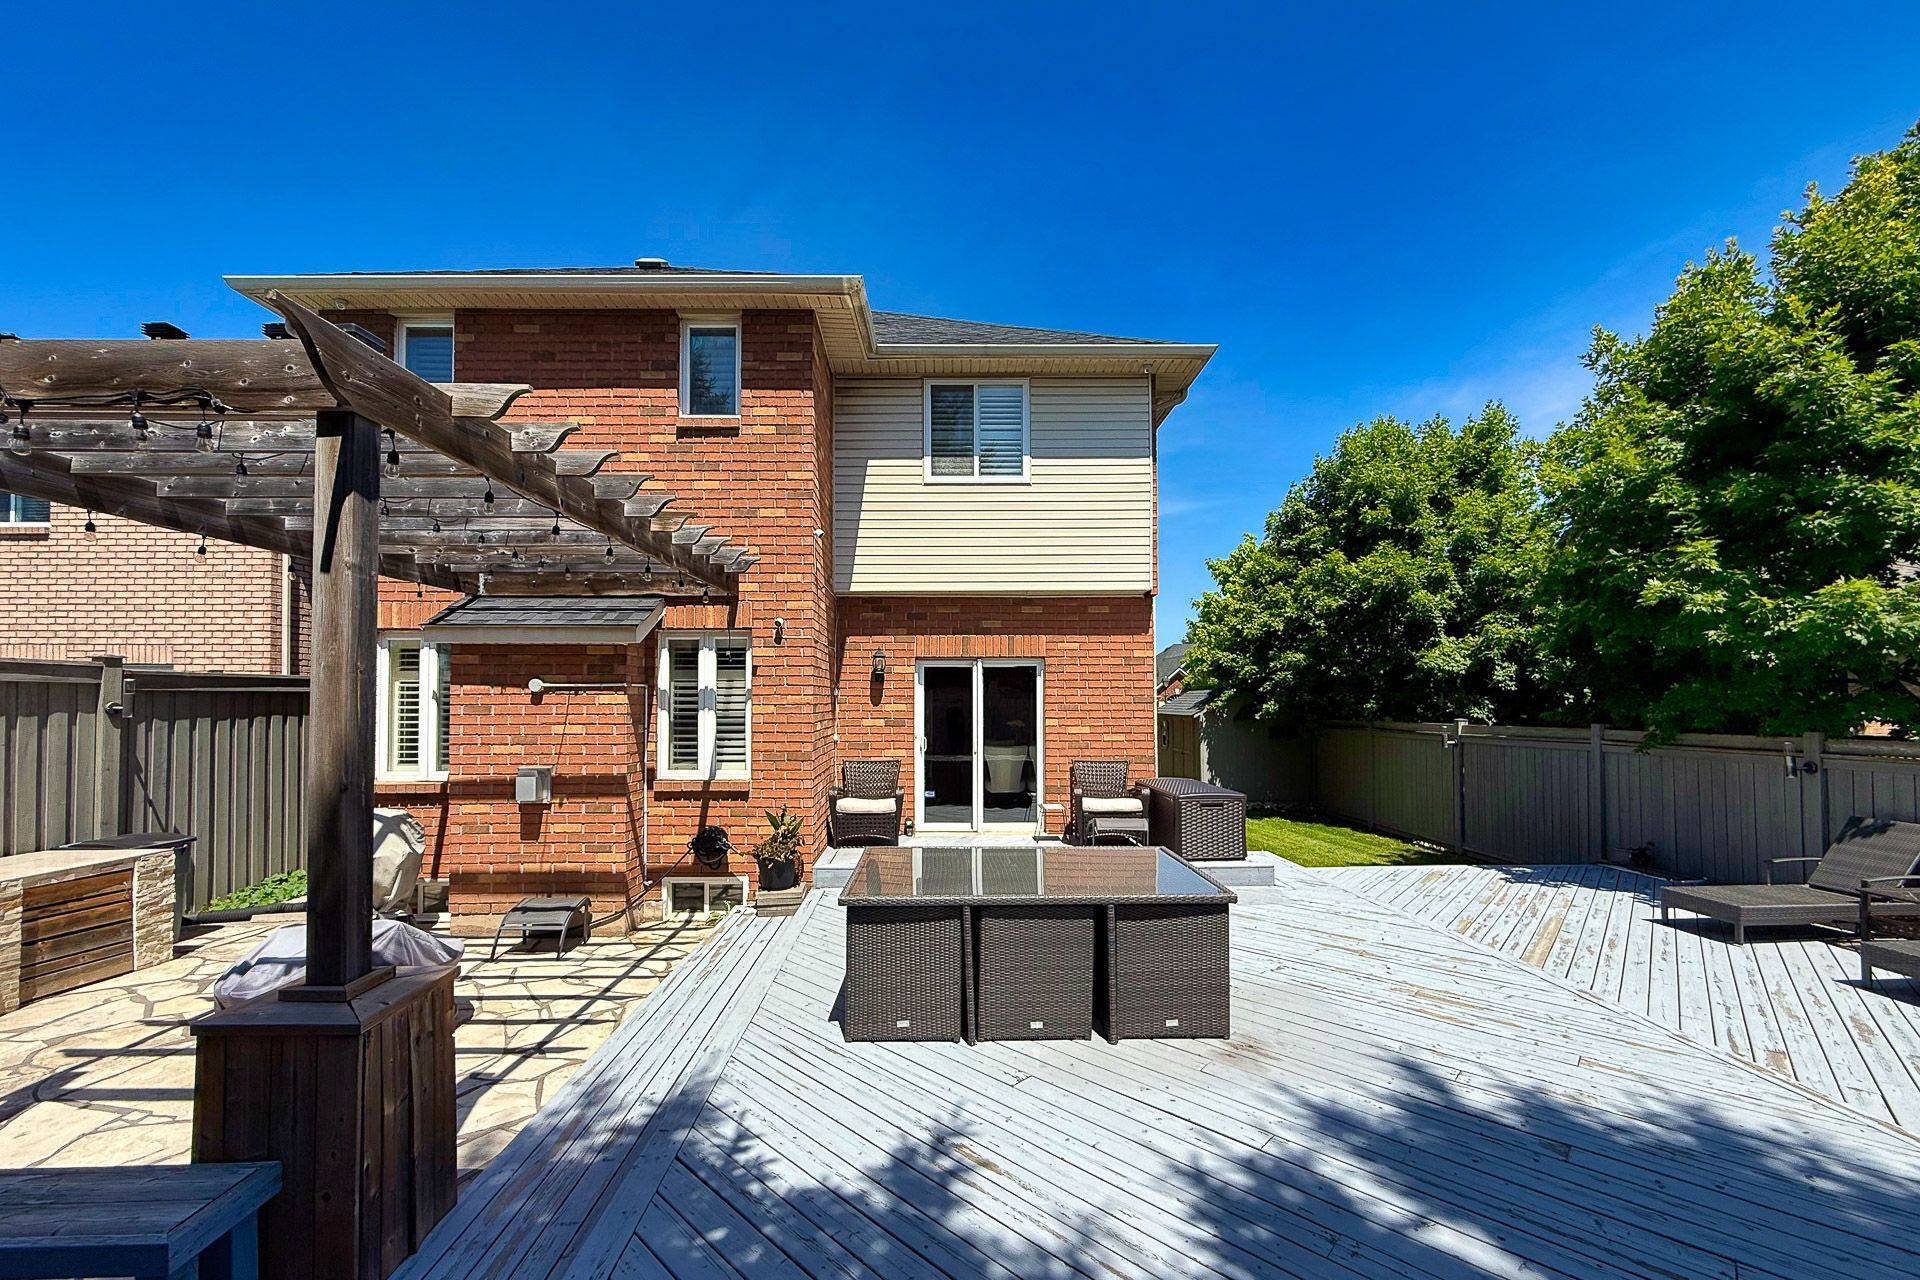
Welcome to this well maintained detached home nestled on a tranquil, family-friendly street in Oakville's desirable West Oak Trails community. Offering over 3,200 sq. ft. of total living space, this residence seamlessly blends modern design with functional living, making it ideal for families seeking comfort and convenience. Bright and airy living & dining areas featuring hardwood floors and California shutters. The newly completed basement boasts a large bar, wine storage, lots storage and shelving. With home theatre and surround sound, recliners and barn doors - this space is the perfect oasis for family movie nights. Garage completed by Garage Living with cabinetry system, polyaspartic floor coating and custom slat wall panels with hooks and shelves. This well-loved home has been renovated from top to bottom. The backyard offers outdoor enthusiast and entertainer's dream! 3 Level deck with built in BBQ, pergola and even more outdoor space. Backyard shed provides extra space for tools and equipment. Minutes from school, hospital, highways, parks and scenic trails, this cherished home eagerly awaits its next family. Don't miss the opportunity to make it yours!
Location
Province ON
County Halton
Area Halton
Rooms
Family Room No
Kitchen 1
Interior
Cooling Central Air
Exterior
Exterior Feature Built-In-BBQ, Landscape Lighting, Lawn Sprinkler System, Privacy
Parking Features Private Double
Garage Spaces 2.0
Pool None
Roof Type Shingles
Building
Building Age 16-30
Foundation Concrete
Read Less Info
Want to know what your home might be worth? Contact us for a FREE valuation!

Our team is ready to help you sell your home for the highest possible price ASAP
NEARBY SCHOOLS & BUSINESSES
GET MORE INFORMATION